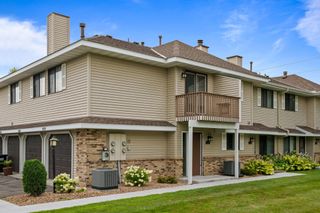
6260 Magda Drive B, Maple Grove, MN 55369
- 2 beds |
- 2 baths |
- 1,093 sqft
 Town Home
  Built in 1993
  0.59acre lot
 1 car garage
  $192/sqft
  Listed 1 month ago
Property Description
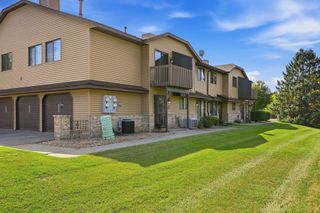
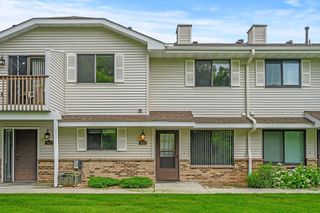
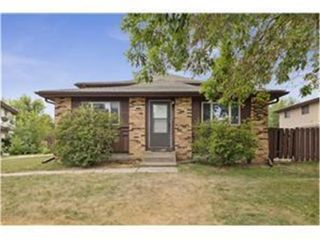
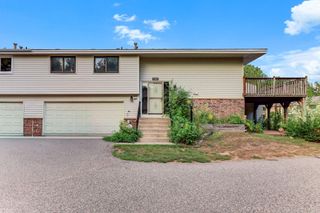
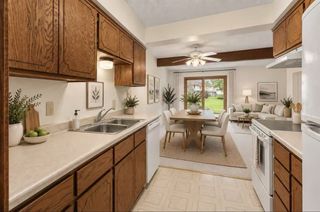
Enjoy the ease of one-level living in this beautifully updated 2-bedroom, 2-bath townhome in the heart of Maple Grove. Thoughtfully designed for both comfort and convenience, this move-in-ready home features a bright, functional layout with spacious living areas and an inviting atmosphere throughout. The updated kitchen is a true highlight, offering granite countertops, stainless steel appliances, abundant cabinetry, a convenient pantry, and plenty of workspace for everyday living and entertaining. The spacious primary suite includes a private bath and generous closet space, while the second bedroom provides flexibility for guests, a home office, or hobbies. Step outside to your private patio, an ideal spot to enjoy your morning coffee or relax on a quiet evening. Enjoy the benefits of low-maintenance living while being just minutes from Highway 169, providing quick access throughout the Twin Cities. Nearby Weaver Lake Park, Fish Lake Regional Park, and Elm Creek Park Reserve offer endless opportunities for recreation, while The Shoppes at Arbor Lakes provide exceptional shopping, dining, and entertainment just minutes from your doorstep. Whether you're looking to simplify your lifestyle, downsize without compromise, or purchase your first home, this beautifully maintained townhome offers the perfect combination of style, comfort, and location.
- Listing Status:
- Active
- Data Last Updated:
- September 22, 2026 at 11:16PM
- Listing Office:
- Keller Williams Realty Integrity : 952-938-6100
- MLS ID:
- 7106752

- General: Vinyl
- Parking: Attached GarageGuest Parking
- Roofing: Asphalt
- General: OneBlock
- HOA Amenities: Hazard InsuranceLawn CareMaintenance GroundsProfessional MgmtSanitationSnow Removal277.95Monthly
- Originating MLS: northstar
- School District: Osseo
- County: Hennepin
- Zoning: 3611922440279
- Fencing: None
- Utilities: Circuit Breakers100 Amp Service
- Water: City Water/Connected
- Sewer: City Sewer/Connected
- Source: northstar
This listing courtesy of Keller Williams Realty Integrity
Monthly Payment
- Principal & Interest $
- Property Taxes $
- Home Insurance $
- VA Funding Fee $