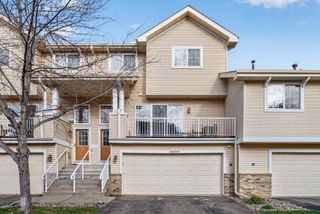
7611 Zinnia Way, Maple Grove, MN 55311
- 2 beds |
- 2 baths |
- 1,412 sqft
 Town Home
 Built in 1977
 5,663sqft lot
 2 car garage
 $191/sqft
 Listed 6 days ago
Property Description
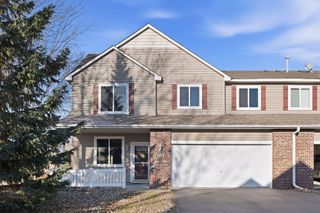
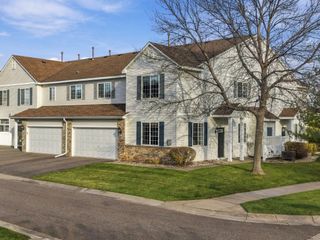
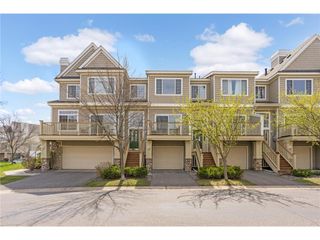
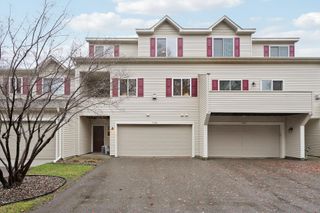
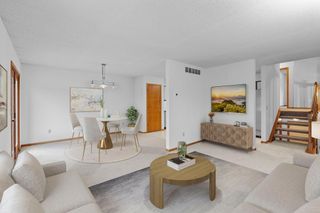
Location location, updated and desirable 2 bedroom 2 bath home with an option to make a third bedroom in the basement area. Beautiful updated flooring and kitchen, setting a fresh tone of easy living, the open concept invites, dining and relaxation all flowing as one. Entertain with ease both inside with the open space or outside on the very large deck overlooking a wooded backyard with no street frontage and space to enjoy nature at its finest. The lower level walkout with a large patio offers the same enjoyment from a different viewpoint. After 3 years of ownership, rentals are allowed, not to exceed 25% of total units making this a fantastic investment. Gateway fiber internet is on site for those who work from home, the ring and nest are staying with the home. The fireplace has a new flue and cap outside offering hours of those warm fires and relaxation. Home is being offered to allow a very quick closing for the new owners to enjoy and make it their own. Put this on your list and check it out.
- Listing Status:
- Active
- Data Last Updated:
- November 19, 2026 at 6:16AM
- Listing Office:
- RE/MAX Results : 763-323-8080
- MLS ID:
- 7172012

- General: StoneCement BoardWood
- Pool: None
- Parking: Attached GarageAsphaltGarage Door OpenerTuckunder Garage
- General: Split Entry (Bi-Level)Block
- Road/Access: Cul De SacNo Outlet/Dead EndPaved Streets
- HOA Amenities: Building ExteriorHazard InsuranceLawn CareMaintenance GroundsProfessional MgmtSanitationSnow Removal318.0Monthly
- Originating MLS: northstar
- School District: Osseo
- County: Hennepin
- Zoning: 2711922210011
- Fencing: None
- Water: City Water/Connected
- Sewer: City Sewer/Connected
- Source: northstar
This listing courtesy of RE/MAX Results
Monthly Payment
- Principal & Interest $
- Property Taxes $
- Home Insurance $
- VA Funding Fee $

 New - 3 days ago