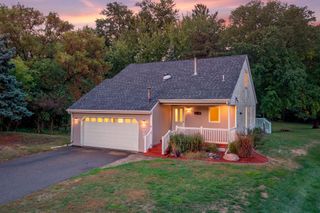
7835 Berkshire Lane N, Maple Grove, MN 55311
- 4 beds |
- 3 baths |
- 2,240 sqft
 Single-Family Home
  Built in 1980
  0.25acre lot
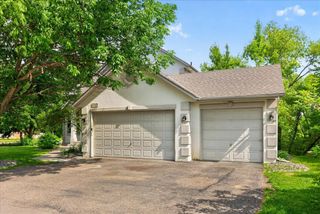
 2 car garage
  $219/sqft
  Listed 13 days ago
Property Description
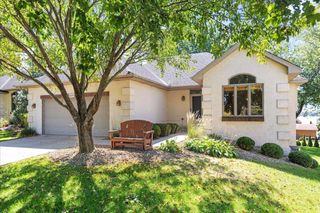
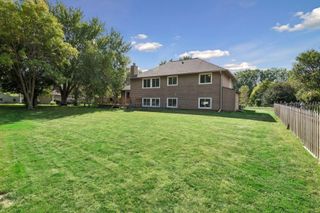
Welcome to this inviting 4-bedroom, 3-bathroom home in Maple Grove, offering 2,240 finished square feet and a wonderful combination of comfortable indoor living and exceptional outdoor spaces. Set on a quarter-acre lot, this one-story home features a thoughtfully designed layout with a fully finished walkout lower level, providing plenty of room to gather, entertain, and unwind. The main level offers bright and welcoming living spaces with a functional flow for everyday life. The finished lower level expands the home with additional living and recreation space, while the walkout design provides seamless access to the backyard and creates an easy connection between indoor and outdoor living. Step outside to your own private backyard retreat. Beautiful landscaping surrounds the in-ground pool and spacious patio, creating an impressive setting for summer entertaining, weekend gatherings, or relaxing poolside. With plenty of room for outdoor seating and dining, this backyard is designed to be enjoyed. An attached 2-car garage adds everyday convenience and additional storage. With four bedrooms, three bathrooms, multiple living spaces, a finished walkout lower level, and a standout pool and patio area, this Maple Grove home offers the space, versatility, and outdoor lifestyle you've been looking for.
- Listing Status:
- Active
- Data Last Updated:
- September 21, 2026 at 6:18AM
- Listing Office:
- Pemberton RE : 612-260-8777
- MLS ID:
- 7124398

- General: StoneWood
- Pool: Below GroundOutdoor
- Parking: Attached Garage
- Roofing: Age 8 Years or Less
- General: OneOther
- HOA Amenities: 0.0
- Originating MLS: northstar
- School District: Osseo
- County: Hennepin
- Zoning: 2211922330025
- Water: City Water/Connected
- Sewer: City Sewer/Connected
- Source: northstar
This listing courtesy of Pemberton RE
Monthly Payment
- Principal & Interest $
- Property Taxes $
- Home Insurance $
- VA Funding Fee $

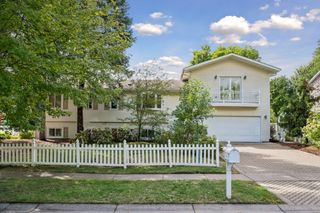
 New - 3 days ago