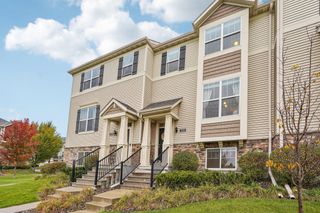
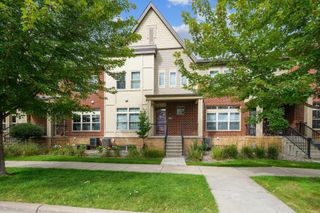
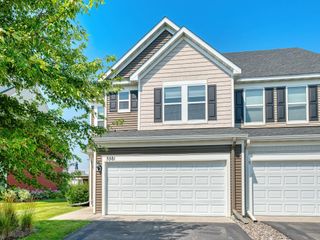
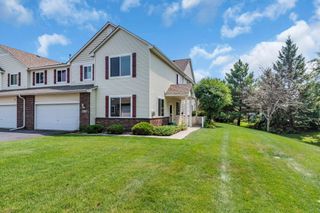
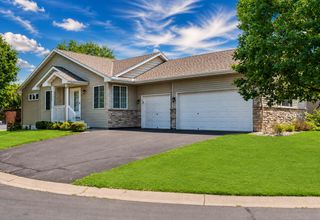
8709 Forestview Lane N, Maple Grove, MN 55369
- 2 beds |
- 2 baths |
- 2,202 sqft
 unknown
  Built in 1991
  2,614sqft lot
 2 car garage
  $154/sqft
  Listed 3 days ago
Property Description
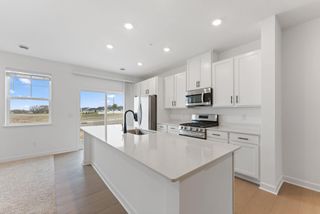
Impeccably maintained quad townhome in Maple Grove! This 2-bedroom, 2-bath home offers 1,249 square feet of finished space on one main level plus a full lower level. The bright, vaulted main level is filled with soft natural light from a solar tube and features a main level bedroom with walk-through access to the sunroom and main floor bathroom, a kitchen with stainless steel appliances, a beautiful four-season porch with three walls of windows overlooking shaded common space, and a main level laundry room with cabinet storage. The lower level adds a family room with a wet bar and bar-height seating, a second bedroom, and a separate 3/4 bathroom. Recent updates include a new furnace (2021), air conditioner (2020), water heater (2026), and a 2021 bathroom remodel. As an end unit, you enjoy the privacy of green space along two exterior walls. Two-car garage and a $294 HOA covering exterior maintenance, lawn care, snow removal, trash, and more complete this turn-key home!
- Listing Status:
- Active
- Data Last Updated:
- August 6, 2026 at 10:16PM
- Listing Office:
- Keller Williams Classic Rlty NW : 763-463-7500
- MLS ID:
- 7111422

- General: StoneVinyl
- Parking: Attached GarageAsphalt
- Roofing: Age Over 8 YearsAsphalt
- General: OneBlock
- Road/Access: City StreetCurbsPaved Streets
- HOA Amenities: In-Ground Sprinkler SystemBuilding ExteriorHazard InsuranceLawn CareMaintenance GroundsProfessional MgmtSanitation294.0Monthly
- Originating MLS: northstar
- School District: Osseo
- County: Hennepin
- Zoning: 1411922420116
- Water: City Water/Connected
- Sewer: City Sewer/Connected
- Source: northstar
This listing courtesy of Keller Williams Classic Rlty NW
Monthly Payment
- Principal & Interest $
- Property Taxes $
- Home Insurance $
- VA Funding Fee $

 New - 17 hours ago