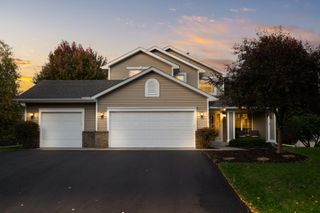
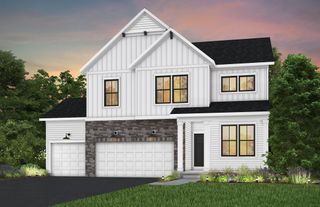
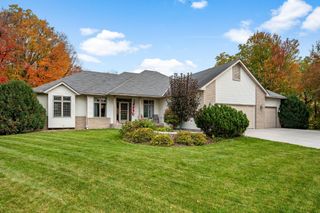
9071 Peony Lane N, Maple Grove, MN 55311
- 4 beds |
- 4 baths |
- 3,108 sqft
 Single-Family Home
 Built in 1998
 7,405sqft lot
 2 car garage
 $171/sqft
 Listed 16 days ago
Property Description
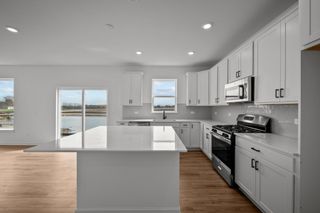
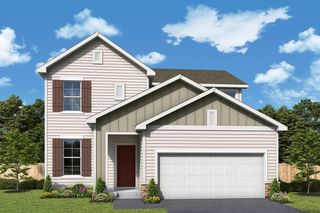
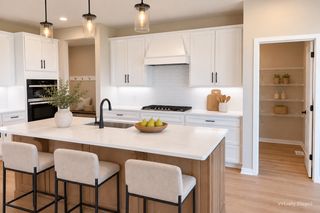
Backing to Hidden Meadows Park, this beautifully updated two-story is ready to welcome you home. A vaulted foyer leads into a light-filled living space, where a custom shiplap wall, gas fireplace & built-in storage make the family room the heart of the home. The refreshed kitchen shines w/ Cambria quartz counters, SS appliances, updated lighting & peninsula seating, w/ an eat-in area that opens to a large maintenance-free deck. Main-floor laundry w/ custom cabinets & a sink. Upstairs, the spacious primary suite pairs a walk-in closet w/ a fully remodeled bath, w/ double vanity, glass shower & soaking tub. Three more bedrooms & a remodeled full bath round out the upper level. Downstairs, brand new carpet, a gas fireplace, wet bar, full bath & two flex spaces give you room to spread out, one w/ egress & easy potential for another bedroom. Outside, a fully fenced flat backyard w/ paver patio, mature trees & in-ground sprinklers.
- Listing Status:
- Active
- Data Last Updated:
- November 19, 2026 at 3:17AM
- Listing Office:
- Keller Williams Classic Rlty NW : 763-463-7500
- MLS ID:
- 7139830

- General: StoneVinyl
- Parking: Attached GarageAsphaltGarage Door Opener
- Roofing: Age Over 8 YearsAsphalt
- General: TwoBlock
- Road/Access: City StreetCurbsPaved StreetsSidewalksStreet LightsStorm Sewer
- HOA Amenities: Other110.0Annually
- Originating MLS: northstar
- School District: Osseo
- County: Hennepin
- Zoning: 1811922140052
- Fencing: FullWood
- Water: City Water/Connected
- Sewer: City Sewer/Connected
- Source: northstar
This listing courtesy of Keller Williams Classic Rlty NW
Monthly Payment
- Principal & Interest $
- Property Taxes $
- Home Insurance $
- VA Funding Fee $