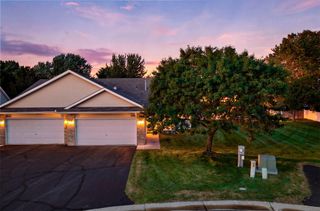
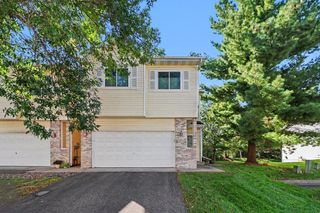
9974 106th Place N, Maple Grove, MN 55369
- 2 beds |
- 2 baths |
- 1,462 sqft
 Town Home
  Built in 1978
  1,742sqft lot
 2 car garage
  $185/sqft
  Listed 6 days ago
Property Description
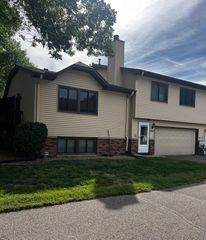
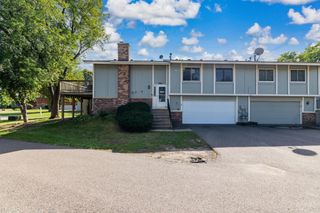
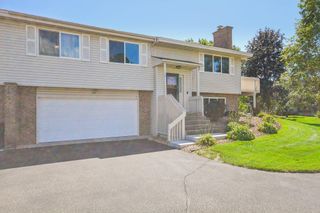
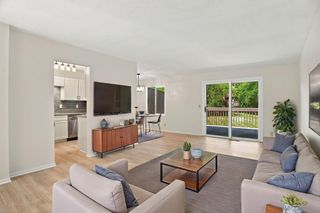
Ready to stop renting and find an affordable place of your own? This move-in-ready corner-unit townhome in Maple Grove offers easy living with fresh paint, updated lighting, newer stainless appliances, newer carpet, and modern finishes throughout. The bright main level features large, open living spaces with plenty of room to relax or entertain, along with two bedrooms, including a spacious primary with a large walk-in closet. Downstairs, you’ll find a second living space PLUS an additional flexible area that’s perfect for a home office, toy room, workout space, or whatever fits your needs. Outside, the large deck overlooking the pond is a standout, offering beautiful views and a peaceful place to unwind. You’ll also be close to Elm Creek Park, Central Park, shopping, restaurants, and all the everyday conveniences Maple Grove has to offer. Affordable, updated, low-maintenance, and ready to enjoy!
- Listing Status:
- Active
- Data Last Updated:
- September 22, 2026 at 9:17PM
- Listing Office:
- Keller Williams Classic Realty : 763-746-4900
- MLS ID:
- 7132723

- General: StoneVinyl
- Pool: None
- Parking: Attached GarageAsphaltFinished GarageGarage Door OpenerGuest Parking
- General: Split Entry (Bi-Level)Block
- Road/Access: Paved Streets
- HOA Amenities: Building ExteriorLawn CareMaintenance GroundsProfessional MgmtSanitationSnow Removal237.0Monthly
- Originating MLS: northstar
- School District: Osseo
- County: Hennepin
- Zoning: 0111922130019
- Fencing: None
- Water: City Water/Connected
- Sewer: City Sewer/Connected
- Source: northstar
This listing courtesy of Keller Williams Classic Realty
Monthly Payment
- Principal & Interest $
- Property Taxes $
- Home Insurance $
- VA Funding Fee $