4565 Bayside Road, Maple Plain, MN 55359
- 5 beds |
- 6 baths |
- 8,351 sqft
 Single-Family Home
  Built in 2015
  9.66acre lot
 6 car garage
  $383/sqft
  Listed 1 month ago
Property Description
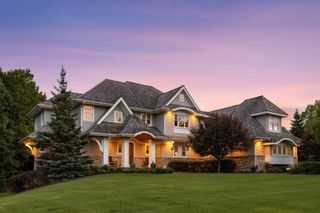
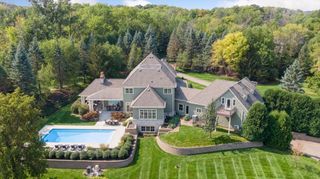
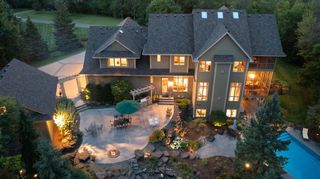
For the buyer who craves privacy and tranquility, for the buyer who loves to gather friends and family , for the buyer who requires close proximity to Long Lake, Wayzata and Highway 394, this nearly ten-acre oasis is perfect. Located just west of Long Lake and Wayzata, this stylish, coastal inspired home is a Denali Custom Home, 2015 built, masterpiece. The effortless blend of gracious comfort, perfectly matched with updated classical architectural features results in a home that is a delight to visit and live in. As one turns into the impeccably maintained driveway, the charm, drama and mystery of the woods on either side prepare you for the arrival at the meadow upon which the house is sited. With ample parking, you enter the wrap-around porch and welcoming front foyer. A cleverly curated first floor is open, seamless yet provides designated large spaces that offer a large living room with fireplace to comfortably gather, a large kitchen/ dining room where there is plenty of room for cooking in the gourmet kitchen, sitting at one of the numerous stool center island or eating at the expansive dining table where the southern sun graces these central rooms all day. A smaller cozy room that provides a space for watching tv or having quieter conversations are just off from the kitchen. With five large bedrooms and six baths this home can accommodate a wide variety of needs. And a wonderful walkout lower level not only provides another bedroom but a south facing recreation room perfect for multiple uses. The outdoors is as delightful as indoors. Expansive, beautifully maintained lawn brings nature to you at your doorstep.
- Listing Status:
- Active
- Data Last Updated:
- July 22, 2026 at 1:18PM
- Listing Office:
- Lakes Sotheby's International : 952-230-3101
- MLS ID:
- 7091095

- General: StoneShakesWoodGarage(s)Chicken Coop/BarnPole BuildingStorage Shed
- Pool: None
- Parking: Attached GarageDetached GarageAsphaltFloor DrainFinished GarageGarage Door OpenerHeated GarageInsulated GarageMultiple GaragesStorage
- Roofing: Age Over 8 YearsAsphaltMetal
- General: TwoBlock
- Road/Access: City StreetPaved Streets
- HOA Amenities: 0.0
- Originating MLS: northstar
- School District: Westonka
- County: Hennepin
- Zoning: 0611723210010
- Fencing: Invisible
- Utilities: Circuit Breakers
- Water: Well
- Sewer: Mound SepticTank with Drainage Field
- Source: northstar
This listing courtesy of Lakes Sotheby's International
Monthly Payment
- Principal & Interest $
- Property Taxes $
- Home Insurance $
- VA Funding Fee $