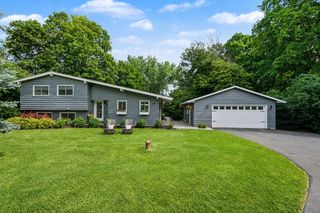
4972 Oak Street, Maple Plain, MN 55359
- 4 beds |
- 3 baths |
- 2,378 sqft
 Single-Family Home
  Built in 2016
  5,227sqft lot
 3 car garage
  $221/sqft
  Listed 19 days ago
Property Description
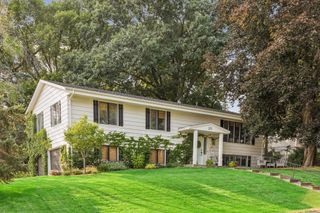
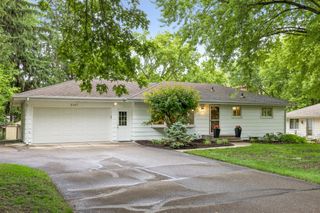
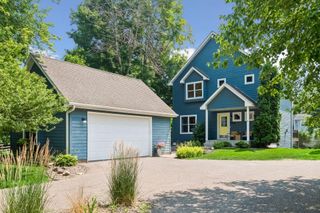
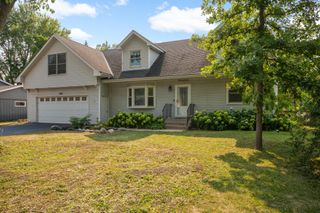
2016-built, move-in-ready home in the Orono School District with four bedrooms on one level, a rare oversized 3-car garage, upper-level laundry and neighborhood playground just steps away. The open-concept main level is perfect for everyday living and entertaining, featuring a spacious great room with a cozy gas fireplace, an impressive kitchen with granite countertops, stainless steel appliances, abundant cabinetry, a large center island with seating, walk-in pantry, and an adjacent dining area filled with natural light. A versatile main-floor flex room provides the perfect space for a home office, playroom, or formal sitting area. Upstairs, you'll find four generously sized bedrooms, including a spacious owner's suite with a vaulted ceiling, walk-in closet, and private ensuite bath with double vanity. The convenient upper-level laundry room makes everyday chores a breeze. Additional highlights include a welcoming covered front porch, spacious mudroom with built-in bench and walk-in closet, oversized 3-car garage, and a full unfinished basement with a rough-in for a future bathroom—offering endless possibilities to expand your living space. Outside, enjoy the convenience of a neighborhood playground just a short walk away, making this an ideal location for outdoor recreation and family fun. This move-in ready home combines functional design, quality finishes, and an outstanding neighborhood setting. Don't miss your opportunity to make it yours!
- Listing Status:
- Active
- Data Last Updated:
- August 20, 2026 at 7:18AM
- Listing Office:
- T C Homes, Inc : 612-221-2704
- MLS ID:
- 7117192

- General: StoneVinyl
- Parking: Attached GarageTandem Garage
- Roofing: Age Over 8 YearsArchitectural ShingleAsphaltPitched
- General: TwoBlock
- Road/Access: Paved StreetsPrivate Road
- HOA Amenities: OtherRecreation FacilityShared Amenities300.0Quarterly
- Originating MLS: northstar
- School District: Orono
- County: Hennepin
- Zoning: 2511824110033
- Water: City Water/Connected
- Sewer: City Sewer/Connected
- Source: northstar
This listing courtesy of T C Homes, Inc
Monthly Payment
- Principal & Interest $
- Property Taxes $
- Home Insurance $
- VA Funding Fee $