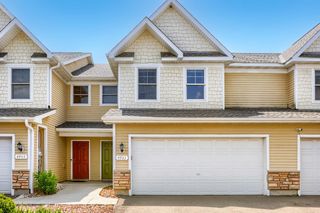
1601 Woodlynn Avenue 4, Maplewood, MN 55109
- 3 beds |
- 3 baths |
- 1,741 sqft
 unknown
  Built in 2005
  1,742sqft lot
 2 car garage
  $158/sqft
  Listed 7 days ago
Property Description
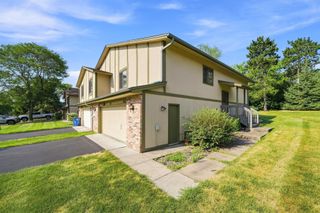
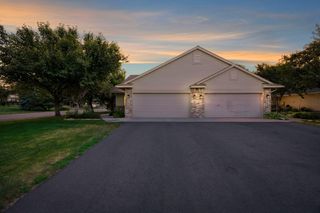
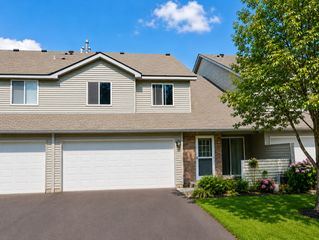
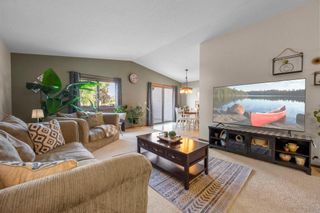
This bright, move-in-ready end-unit townhome offers 3 bedrooms and 3 baths across two stories. Its southwest-facing orientation fills the home with natural light throughout the day. A welcoming front porch leads into an open floor plan. The main level features a living room with a gas fireplace, a dining area, and a convenient powder room. The well-appointed kitchen offers a large island, solid surface countertops, an integrated sink, and a pantry. Upstairs, the primary suite boasts a large walk-in closet and a full bath with a jetted tub and separate shower. Two additional bedrooms share a Jack-and-Jill bath. A versatile office/den, laundry room, and utility room complete the upper level. The attached two-car garage is insulated and equipped with an automatic opener. Pets are welcome (rentals subject to HOA restrictions), and the home is ideally located within walking distance to playgrounds, the Bruce Vento Trail, and the new Maplewood Library.
- Listing Status:
- Active
- Data Last Updated:
- August 6, 2026 at 6:19PM
- Listing Office:
- RE/MAX Advantage Plus : 763-755-1100
- MLS ID:
- 7118222

- General: Brick VeneerVinyl
- Pool: None
- Parking: Attached GarageAsphaltGarage Door OpenerInsulated Garage
- Roofing: Age 8 Years or LessAsphaltPitched
- General: TwoSlab
- Road/Access: Paved StreetsPrivate Road
- HOA Amenities: In-Ground Sprinkler System438.0Monthly
- Originating MLS: northstar
- School District: North St Paul-Maplewood
- County: Ramsey
- Zoning: 032922120112
- Fencing: None
- Utilities: Circuit Breakers
- Water: City Water/Connected
- Sewer: City Sewer/Connected
- Source: northstar
This listing courtesy of RE/MAX Advantage Plus
Monthly Payment
- Principal & Interest $
- Property Taxes $
- Home Insurance $
- VA Funding Fee $

 New - 13 hours ago