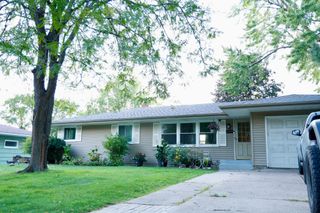
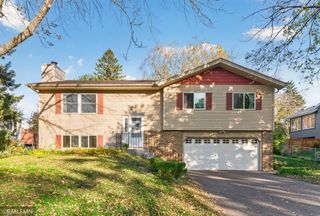
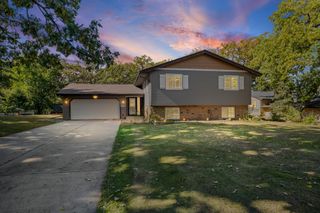
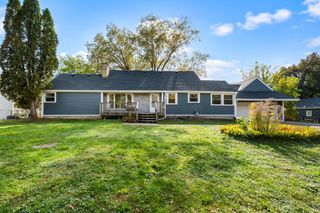
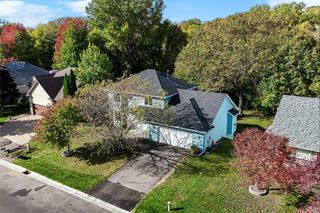
3032 Walter Street, Maplewood, MN 55109
- 3 beds |
- 3 baths |
- 2,450 sqft
 Single-Family Home
 Built in 1993
 10,498sqft lot
 3 car garage
 $176/sqft
 Listed 1 day ago
Property Description
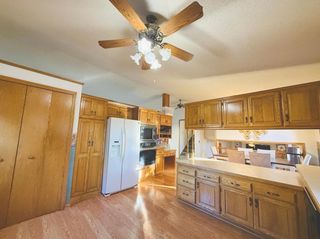
This 4-level split-level home offers three bedrooms and three bathrooms with a main-level open floor plan that connects the living area, dining area, and kitchen with an island and separate breakfast bar for excellent flow. Vaulted ceilings in both the living and dining areas amplify the sense of openness, while a private master bath and fireplace in the great room add comfort throughout. The kitchen showcases stainless steel appliances and a bay window that fills the room with natural light. Central air conditioning keeps the home comfortable year-round. The 4-season porch extends living areas and brings in daylight, while two outdoor patios provide room for entertaining. One patio features stamped concrete with a built-in fire ring, creating a focal point for gatherings. The lower level includes an unfinished fourth bedroom with an egress window already in place, plus a possible recreation room for flexible use. A 3-car garage with an additional storage shed in the backyard offers ample room for vehicles and equipment. The property includes a Leaf Guard gutter system that reduces maintenance demands. Close to Vadnais-Snail Lakes Regional Park, this home offers easy access to outdoor recreation and natural areas. Schedule your showing today to experience this well-designed property.
- Listing Status:
- Active
- Data Last Updated:
- October 23, 2026 at 3:16AM
- Listing Office:
- Realty Executives Top Results : 763-286-3347
- MLS ID:
- 7162335

- General: StoneVinylStorage Shed
- Parking: Attached GarageAsphaltGarage Door OpenerInsulated Garage
- Roofing: Age Over 8 YearsAsphaltPitched
- General: Four or More Level SplitBlock
- Road/Access: City StreetPaved Streets
- HOA Amenities: 0.0
- Originating MLS: northstar
- School District: North St Paul-Maplewood
- County: Ramsey
- Zoning: 042922120030
- Utilities: Circuit Breakers
- Water: City Water/Connected
- Sewer: City Sewer/Connected
- Source: northstar
This listing courtesy of Realty Executives Top Results
Monthly Payment
- Principal & Interest $
- Property Taxes $
- Home Insurance $
- VA Funding Fee $