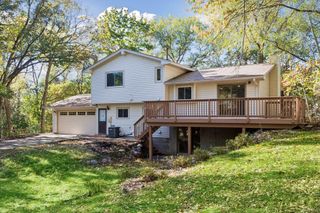
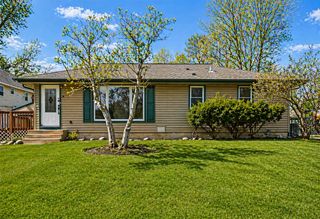
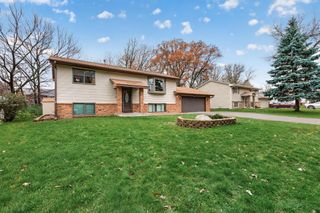
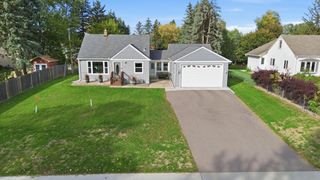
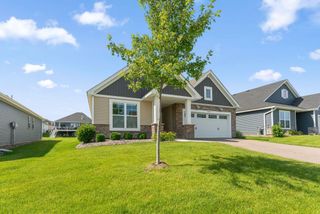
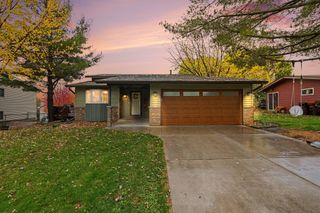
452 Bluestem Street, Maplewood, MN 55119
- 3 beds |
- 3 baths |
- 1,686 sqft
 Single-Family Home
 Built in 2026
 6,534sqft lot
 2 car garage
 $267/sqft
 Listed 4 days ago
Property Description
***Ask how you can receive $15,000 in Flex Cash PLUS up to $5,000 in closing costs on this home.*** Welcome to The Ferguson! It has all the essentials: open-concept main level, upgrades in the interior decor, three bedrooms and the laundry room on the upper floor. The main level features hard flooring throughout, stainless steel appliances and quartz countertops. Spend time relaxing or watching the game in the family room and host dinner parties in the dinette. Upstairs, the bedroom suite is luxurious with a private bath and walk in closet. There are two more bedrooms for guests, family or to create a home office! This home also includes a loft for extra space to relax. The laundry room is conveniently located near all three bedrooms. All this is nestled in the first new community in Maplewood in decades complete with over three miles of walking trails and forty acres of conservation land. Just moments from Battle Creek Regional Park with it's extensive trail system, waterpark, off-leash dog park, and picnic pavilions. Less than five minutes the other direction brings you to Woodbury's bustling shopping center with tons of stores, restaurants, coffee shops, and so much more. Just moments off I494, your new home is quietly tucked within minutes of everything!
- Listing Status:
- Active
- Data Last Updated:
- November 19, 2026 at 4:16AM
- Listing Office:
- D.R. Horton, Inc. : 952-985-7272
- MLS ID:
- 7172936

- General: Vinyl
- Parking: Attached GarageAsphalt
- Roofing: Age 8 Years or LessArchitectural Shingle
- General: TwoPoured Concrete
- Road/Access: City StreetCurbsSidewalks
- HOA Amenities: Professional Mgmt38.0Monthly
- Originating MLS: northstar
- School District: North St Paul-Maplewood
- County: Ramsey
- Zoning: 122822140024
- Utilities: 200+ Amp Service
- Water: City Water/Connected
- Sewer: City Sewer/Connected
- Source: northstar
This listing courtesy of D.R. Horton, Inc.
Monthly Payment
- Principal & Interest $
- Property Taxes $
- Home Insurance $
- VA Funding Fee $