1142 Middlefield Road, Medina, MN 55340
- 3 beds |
- 3 baths |
- 1,804 sqft
 Town Home
 Built in 2022
 1,742sqft lot
 2 car garage
 $241/sqft
 Listed 1 month ago
Property Description
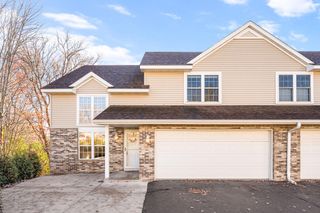
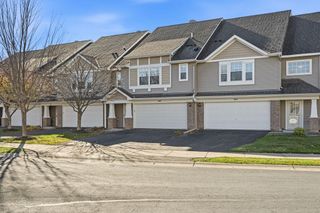
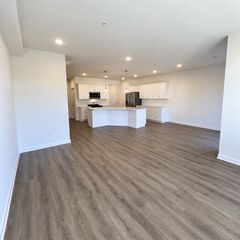
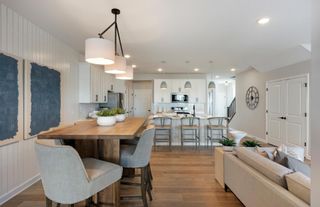
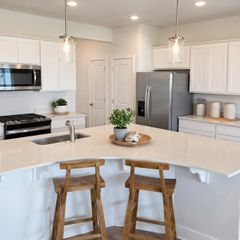
MODERN TOWNHOME | WAYZATA SCHOOLS | OPEN-CONCEPT LIVING Welcome to Meadow View, a desirable townhome community in Medina, featuring thoughtfully designed homes with modern finishes and comfortable, functional living spaces. This inviting townhome offers an open concept main level filled with natural light, creating an effortless flow between the living, dining, and kitchen areas. The beautifully appointed kitchen features white cabinetry, quartz countertops, a center island, subway tile backsplash, pantry, and stainless steel appliances. The spacious living area offers an electric fireplace, while included blinds and a home automation package add convenience and modern appeal. Upstairs, you’ll find three comfortable bedrooms, including a private primary suite with a walk in closet and bath featuring a double-sink vanity. A spacious loft provides flexible space for a home office, media area, or additional gathering space. The conveniently located upper level laundry adds to the home’s everyday functionality. Step outside to enjoy your private patio and easy access to nearby trails and playgrounds. Ideally located in Medina and served by the highly sought-after Wayzata School District, this move-in-ready townhome offers modern style, versatile living space, and a location designed for today’s lifestyle.
- Listing Status:
- Active
- Data Last Updated:
- November 19, 2026 at 7:18AM
- Listing Office:
- RE/MAX Results : 952-884-8404
- MLS ID:
- 7153335

- General: StoneEngineered Wood
- Parking: Attached GarageAsphaltElectricGarage Door OpenerGuest ParkingInsulated GarageTuckunder Garage
- Roofing: Age 8 Years or Less
- General: TwoPoured Concrete
- Road/Access: City StreetCurbsPaved Streets
- HOA Amenities: Building ExteriorHazard InsuranceLawn CareMaintenance GroundsProfessional MgmtSanitationShared AmenitiesSnow Removal301.0Monthly
- Originating MLS: northstar
- School District: Wayzata
- County: Hennepin
- Zoning: 0211823430142
- Utilities: Circuit Breakers
- Water: City Water/Connected
- Sewer: City Sewer/Connected
- Source: northstar
This listing courtesy of RE/MAX Results
Monthly Payment
- Principal & Interest $
- Property Taxes $
- Home Insurance $
- VA Funding Fee $