1492 Homestead Trail, Medina, MN 55356
- 4 beds |
- 6 baths |
- 8,314 sqft
 Single-Family Home
  Built in 1994
  5.39acre lot
 4 car garage
  $451/sqft
  Listed 2 months ago
Property Description
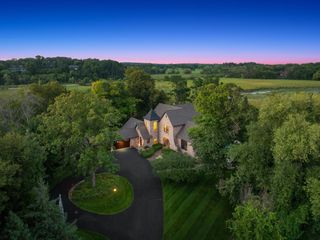
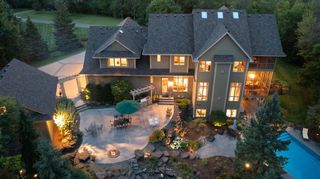
Set atop a commanding 5+ acre homesite and perched nearly 30 feet above the surrounding landscape, this Stinson-designed/Streeter-built Prairie signature estate is a study in architecture, light, and place. Expansive walls of glass capture unobstructed, permanent western views across the natural beauty of Baker Park, filling the home with ever-changing light and spectacular sunsets. Richly detailed throughout, the residence showcases an extraordinary palette of natural materials including heart pine, Douglas fir, maple, and knotty pine tongue-and-groove ceilings, complemented by substantial Douglas fir beams that lend warmth, character, and timeless authenticity. Designed to capture both everyday living and grand-scale entertaining, more than 8,000 square feet of thoughtfully crafted living space offers five bedrooms, seven baths, a luxurious main-level primary suite, and a custom-built guest house. Every detail reflects a commitment to enduring craftsmanship, architectural integrity, and exceptional comfort. An extraordinary estate where privacy, beauty, and timeless design exist in perfect balance.
- Listing Status:
- Active
- Data Last Updated:
- September 22, 2026 at 2:19PM
- Listing Office:
- Coldwell Banker Realty : 952-473-3000
- MLS ID:
- 7096936

- General: StoneWoodKennel/Dog RunGuest HouseWorkshopStorage Shed
- Parking: Attached GarageAsphaltFinished GarageHeated GarageStorage
- Roofing: Shake
- General: OnePoured Concrete
- Road/Access: City Street
- HOA Amenities: 0.0
- Originating MLS: northstar
- School District: Orono
- County: Hennepin
- Zoning: 2811823220006
- Water: Well
- Sewer: Private Sewer
- Source: northstar
This listing courtesy of Coldwell Banker Realty
Monthly Payment
- Principal & Interest $
- Property Taxes $
- Home Insurance $
- VA Funding Fee $