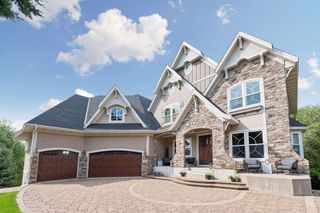
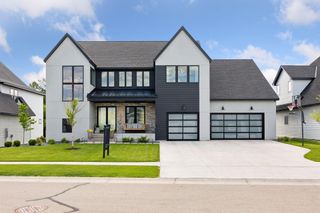
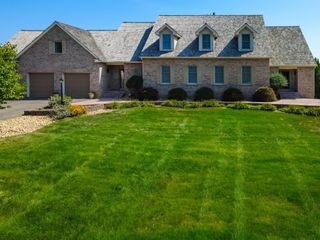
1977 Leaping Deer Circle, Medina, MN 55340
- 5 beds |
- 6 baths |
- 6,942 sqft
 Single-Family Home
 Built in 2027
 0.4acre lot
 4 car garage
 $331/sqft
 Listed 3 days ago
Property Description
The Sheridan, an award-winning Hanson Builders design exemplifies sophisticated living and thoughtful craftsmanship. The open-concept main level is defined by 10' ceilings, expansive Marvin windows, and striking coffered ceilings spanning the Great Room and Kitchen, creating an atmosphere of elegance and light. A chef-inspired kitchen is anchored by a generous center island, with a sink positioned along the exterior wall to capture serene backyard views, complemented by a walk-through prep kitchen and a cozy sunroom perfect for everyday relaxation. Upstairs, the Owner’s Suite is a private sanctuary, offering a raised beam ceiling and a spa-inspired bath featuring a showcase glass shower, dual vanities, and a spacious walk-in closet designed for comfort and luxury. The upper level includes three additional ensuite bedrooms and a versatile Bonus Room, ideal for work, play, or gathering. The lower level is designed for elevated entertaining, featuring an Indoor Sport Center, dedicated exercise room, wet bar, game area, and a private fifth bedroom for guests. Experience refined new construction living in one of Medina’s most desirable neighborhoods — where timeless design meets modern luxury. Community Pool, Clubhouse and Playground available for all neighborhood residents.
- Listing Status:
- Active
- Data Last Updated:
- November 19, 2026 at 6:16AM
- Listing Office:
- Edina Realty, Inc. : 763-420-2424
- MLS ID:
- 7172910

- General: StoneCement Board
- Pool: None
- Parking: Attached GarageConcreteFloor DrainHeated GarageInsulated Garage
- Roofing: Age 8 Years or LessAsphaltPitched
- General: TwoPoured Concrete
- Road/Access: CurbsPaved StreetsSidewalks
- HOA Amenities: OtherProfessional MgmtShared Amenities135.0Monthly
- Originating MLS: northstar
- School District: Wayzata
- County: Hennepin
- Zoning: 0311823420052
- Fencing: None
- Water: City Water/Connected
- Sewer: City Sewer/Connected
- Source: northstar
This listing courtesy of Edina Realty, Inc.
Monthly Payment
- Principal & Interest $
- Property Taxes $
- Home Insurance $
- VA Funding Fee $

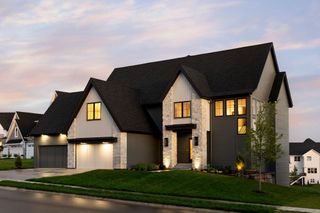
 New - 3 days ago