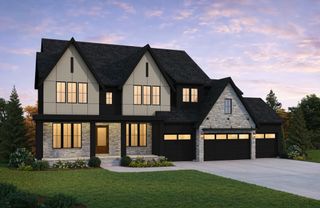
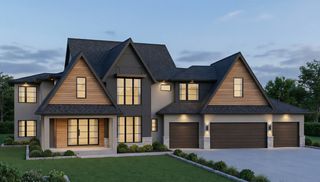
4440 Brindle Drive, Medina, MN 55340
- 5 beds |
- 7 baths |
- 7,671 sqft
 Single-Family Home
 Built in 2026
 0.5acre lot
 4 car garage
 $390/sqft
 Listed 1 month ago
Property Description
Introducing BRINDLE PATH of Medina by HANSON BUILDERS—an exceptional new construction community featuring just 35 exclusive homesites in the highly sought-after Wayzata School District, with homes starting at $1.3M+. Welcome to the OAKMONT SPORT, beautifully positioned on a homesite with serene pond views and set to be showcased in the 2027 Spring Parade of Homes. Step inside the dramatic two-story, 20' grand entry, where a striking floating staircase immediately sets the tone for this thoughtfully designed home. The spectacular main level features 10' ceilings, a custom designed kitchen with an expansive prep pantry, rich wood ceiling details, and a stunning porcelain fireplace. A cozy Hearth Room offers floating beams and its own fireplace, while an executive office provides a sophisticated work-from-home retreat. The screened porch creates the perfect setting to relax and enjoy the views. Upstairs, the spacious Great Hall connects four suite-style bedrooms, including a private Owner's Wing with a luxurious bath and generous walk-in closet. A convenient upper level Laundry and expansive Bonus Room complete the floor. The lower level is designed for unforgettable entertaining, featuring an Indoor Sport Center, golf simulator with viewing rail, sauna, Game Room, Wet Bar, and additional gathering spaces. Experience elevated new construction and exceptional craftsmanship in one of Medina's newest communities—BRINDLE PATH by HANSON BUILDERS.
- Listing Status:
- Active
- Data Last Updated:
- November 19, 2026 at 7:18AM
- Listing Office:
- Edina Realty, Inc. : 763-420-2424
- MLS ID:
- 7148517

- General: StoneCement BoardStucco
- Parking: Attached GarageConcreteFloor DrainGarage Door OpenerHeated GarageInsulated Garage
- Roofing: Age 8 Years or LessAsphaltPitched
- General: TwoPoured Concrete
- Road/Access: City StreetCurbsPaved StreetsSidewalks
- HOA Amenities: Professional Mgmt152.0Monthly
- Originating MLS: northstar
- School District: Wayzata
- County: Hennepin
- Zoning: 0311823230035
- Fencing: None
- Utilities: Circuit Breakers200+ Amp Service
- Water: City Water/Connected
- Sewer: City Sewer/Connected
- Source: northstar
This listing courtesy of Edina Realty, Inc.
Monthly Payment
- Principal & Interest $
- Property Taxes $
- Home Insurance $
- VA Funding Fee $


 New - 3 days ago