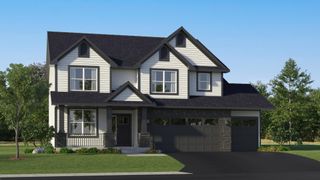
4694 Bluebell Trail N, Medina, MN 55340
- 5 beds |
- 5 baths |
- 4,110 sqft
 Single-Family Home
  Built in 2013
  0.36acre lot
 3 car garage
  $268/sqft
  Listed 11 days ago
Property Description
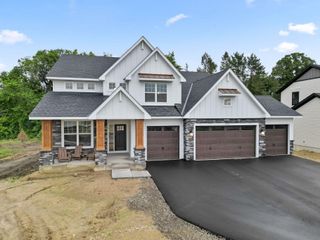
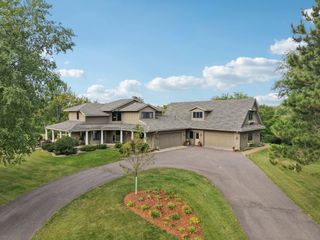
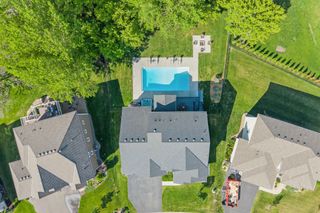
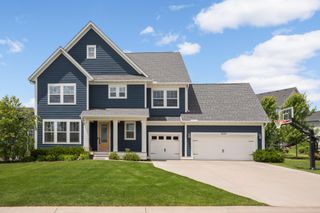
A home with upgrades that were truly ahead of its time, blending timeless craftsmanship with elevated design in one of Medina's most sought-after communities within the award-winning Wayzata Public Schools. From the impressive neighborhood entrance, complete with professionally maintained landscaping, charming bridge, and serene community pool setting, to the expansive views and private surroundings, this location offers the perfect balance of convenience and tranquility. Inside, solid chestnut brown toned hardwood floors, rich stained woodwork, designer lighting, custom built-ins on all three levels, and professionally curated finishes create a warm yet sophisticated atmosphere. The custom kitchen features granite countertops, stainless steel appliances, double ovens, a statement range hood, abundant cabinetry, and an oversized walk-in pantry with potential to function as a butler's pantry. The kitchen flows seamlessly into the formal dining room, beautifully color-drenched in rich blue-gray tones for added character and charm. Oversized windows fill the home with natural light while showcasing peaceful views. Retreat to the cozy three-season porch and maintenance-free deck overlooking the flat, professionally landscaped backyard designed for year-round beauty and privacy. The inviting covered front porch provides yet another place to relax and enjoy the surroundings. The spacious owner's suite offers a tray ceiling, custom lighting, oversized walk-in closet, and a luxurious bath featuring dual vanities, ample storage, soaking tub, and walk-in tile shower. A thoughtfully designed laundry room connects directly to the owner's closet for everyday convenience. Upstairs, every bedroom features a walk-in closet, including a generously sized secondary suite with its own private bath. The finished lower level is designed for entertaining with custom built-ins, a wet bar with granite countertops and tile flooring, and a stunning stone gas fireplace. In addition, you will appreciate the tasteful accent walls and designer wallpaper selections that add personality and style throughout this exceptional home. Meticulously maintained, beautifully appointed, and perfectly positioned, this is luxury living with timeless appeal.
- Listing Status:
- Active
- Data Last Updated:
- July 6, 2026 at 1:16AM
- Listing Office:
- Coldwell Banker Realty : 952-473-3000
- MLS ID:
- 7097393

- General: StoneCement Board
- Pool: Shared
- Parking: Attached Garage
- General: TwoBlock
- HOA Amenities: OtherProfessional Mgmt185.0Monthly
- Originating MLS: northstar
- School District: Wayzata
- County: Hennepin
- Zoning: 0211823230002
- Water: City Water/Connected
- Sewer: City Sewer/Connected
- Source: northstar
This listing courtesy of Coldwell Banker Realty
Monthly Payment
- Principal & Interest $
- Property Taxes $
- Home Insurance $
- VA Funding Fee $

 New - 3 days ago