1145 Orchard Place, Mendota Heights, MN 55118
- 3 beds |
- 5 baths |
- 4,175 sqft
 Single-Family Home
 Built in 2026
 0.49acre lot
 3 car garage
 $641/sqft
 Listed 27 days ago
Property Description
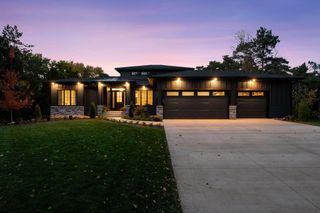
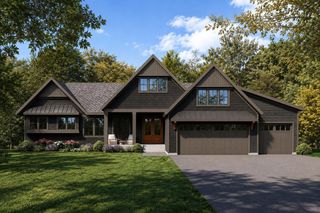
An extraordinary custom residence on a half-acre lot in one of Mendota Heights’ most desirable locations where timeless architecture and thoughtfully designed luxury come together beautifully. Welcoming gables, shingle-style detailing, stone accents, and a covered front porch introduce this thoughtfully designed rambler by one of Mendota Heights’ most sought after builders! Offering 4,175 finished square feet, the open design showcases a dramatic family room with 12-foot ceilings and gas fireplace, expansive dining area, and chef’s kitchen with a nine-foot island and walk-in pantry. A screened porch with a fireplace and adjoining grill deck create an exceptional setting for outdoor entertaining. The private main-level owner’s retreat features a spa-inspired bath, soaking tub, separate shower, and spacious walk-in closet connecting directly to the laundry room. A dedicated study, mudroom, powder room, and three-car garage enhance everyday living. The beautifully conceived lower level extends the home’s entertaining possibilities with a generous entertainment room anchored by a second gas fireplace, a wet bar, and ample space for gathering around the table. Two spacious bedrooms each feature a walk-in closet and private ensuite bath, creating comfortable accommodations for family and overnight guests. A dedicated exercise room offers the flexibility of an optional fourth bedroom, with an additional bath accessible from both the room and adjoining gathering space. A large linen closet and separate storage area complete the thoughtful layout. Discover the possibilities of exceptional living at 1145 Orchard Place.
- Listing Status:
- Active
- Data Last Updated:
- November 19, 2026 at 6:16AM
- Listing Office:
- RE/MAX Results : 651-552-3600
- MLS ID:
- 7163478

- General: StoneCement BoardShakes
- Pool: None
- Parking: Attached GarageConcreteFinished GarageHeated GarageInsulated GarageRV Access/Parking
- Roofing: Age 8 Years or LessAsphaltPitched
- General: OnePoured Concrete
- Road/Access: City StreetCurbsPaved StreetsStorm Sewer
- HOA Amenities: 0.0
- Originating MLS: northstar
- School District: West St. Paul-Mendota Hts.-Eagan
- County: Dakota
- Zoning: TBD
- Fencing: None
- Utilities: Circuit Breakers200+ Amp Service
- Water: City Water/Connected
- Sewer: City Sewer/Connected
- Source: northstar
This listing courtesy of RE/MAX Results
Monthly Payment
- Principal & Interest $
- Property Taxes $
- Home Insurance $
- VA Funding Fee $