1226 Sibley Memorial Highway, Mendota Heights, MN 55150
- 4 beds |
- 5 baths |
- 5,766 sqft
 Single-Family Home
  Built in 2010
  0.67acre lot
 2 car garage
  $408/sqft
  Listed 2 months ago
Property Description
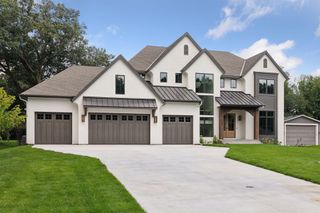
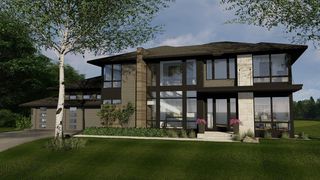
A Rare architectural sanctuary perched on 0.67 serene acres overlooking the dramatic confluence of the Minnesota and Mississippi Rivers, this remarkable residence was thoughtfully designed to capture extraordinary vistas from every elevation. With the lush river valley stretching beyond, each level opens to a new perspective—nature and architecture in seamless harmony. Timeless in its construction, the home evokes a refined Tuscan aesthetic paired with a sophisticated, functional layout. Private outdoor sanctuaries unfold throughout the property, including expansive terraces on every level, a 75 foot lap pool, and a beautifully appointed pool house—creating a true retreat for both relaxation and entertaining. The light filled foyer welcomes you with an open stairwell, effortlessly connecting private bedroom floors with the home’s inviting public spaces. An elevator provides convenient access to all levels. The second floor offers exceptional privacy with three bedrooms, a media room, two bathrooms, and a dedicated laundry room. On the third floor, the home’s main living and entertaining spaces shine. With soaring 12 foot ceilings, these expansive areas feel open, airy, and serene, perfectly framing the breathtaking views beyond. The top floor is reserved for the owner’s suite—an intimate retreat featuring an oversized walk in closet, luxurious spa inspired bath, private office, fitness space, and a second laundry room. A finished first floor garage accommodates oversized vehicles while providing generous storage and easy circulation throughout the home. Located just minutes from downtown Minneapolis, Saint Paul, and MSP Airport, and with direct access to the Big Rivers Regional Trail, this residence offers the rare balance of privacy, design excellence, and urban convenience.
- Listing Status:
- Active
- Data Last Updated:
- July 21, 2026 at 1:17PM
- Listing Office:
- Lakes Sotheby's International Realty : 952-230-3101
- MLS ID:
- 7063249

- General: StoneStuccoGazeboHot TubPool House
- Pool: Below GroundHeatedOutdoor
- Parking: Driveway - Other SurfaceGarage Door OpenerInsulated GarageTuckunder Garage
- Roofing: Flat
- General: More Than 2 StoriesPoured Concrete
- Road/Access: City StreetCurbsPaved Streets
- HOA Amenities: 0.0
- Originating MLS: northstar
- School District: West St. Paul-Mendota Hts.-Eagan
- County: Dakota
- Zoning: 261350000394
- View: PanoramicRiver
- Water: City Water/Connected
- Sewer: City Sewer/Connected
- Source: northstar
This listing courtesy of Lakes Sotheby's International Realty
Monthly Payment
- Principal & Interest $
- Property Taxes $
- Home Insurance $
- VA Funding Fee $