607 Pond View Drive, Mendota Heights, MN 55120
- 4 beds |
- 4 baths |
- 3,856 sqft
 Single-Family Home
 Built in 1987
 0.81acre lot
 3 car garage
 $201/sqft
 Listed 14 days ago
Property Description
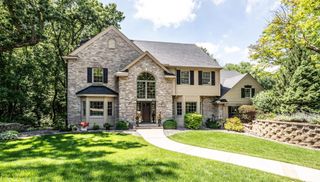
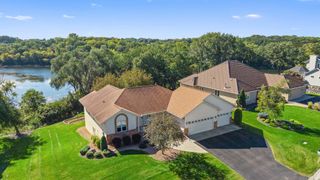
Located in the Copperfield Addition of Mendota Heights, this home abuts a wooded area and one of two ponds in scenic Copperfield Pond Park. This home has four bedrooms, four baths and a three car garage. The main floor features a South facing living room with vaulted ceiling and a full wall of windows and an expansive dining room suitable for large gatherings. The spacious kitchen offers plenty of storage, with an abundance of cupboards, a sizeable island and granite countertops. The main floor family room has a wood burning fireplace with an attached four-season porch. Both the large informal dining area and four-season porch have wonderful views of the yard, wooded area and pond. The large laundry room with significant counter and cabinets rounds out the first floor. The upper floor has a spacious primary suite, also with lovely views of the yard, wooded area and pond; with a substantial walk-in closet and a spacious primary bath with both a large walk-in shower and jetted tub. There is also a supplemental ceiling heater for those extremely cold days. The upper floor also has two additional bedrooms and a full bath. The lower level has a fourth bedroom with walk-in closet, three quarter bath, a gaming area, a huge family room with wood burning fireplace and patio doors leading to the concrete patio and back yard. Roof 2021, Furnace and Central Air 2023. Don’t miss this one!
- Listing Status:
- Active
- Data Last Updated:
- November 19, 2026 at 4:16AM
- Listing Office:
- RE/MAX Results : 651-698-8006
- MLS ID:
- 7168161

- General: StoneWood
- Pool: None
- Parking: Attached GarageGarage Door Opener
- Roofing: Age 8 Years or LessAsphalt
- General: TwoBlock
- Road/Access: City Street
- HOA Amenities: 0.0
- Originating MLS: northstar
- School District: West St. Paul-Mendota Hts.-Eagan
- County: Dakota
- Zoning: 271830101100
- View: LakeNorthWest
- Fencing: None
- Utilities: 200+ Amp Service
- Water: City Water/Connected
- Sewer: City Sewer/Connected
- Source: northstar
This listing courtesy of RE/MAX Results
Monthly Payment
- Principal & Interest $
- Property Taxes $
- Home Insurance $
- VA Funding Fee $