665 Arcadia Drive, Mendota Heights, MN 55118
- 4 beds |
- 4 baths |
- 4,826 sqft
 Single-Family Home
  Built in 1965
  0.5acre lot
 2 car garage
  $207/sqft
  Listed 19 days ago
Property Description
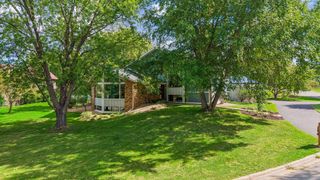
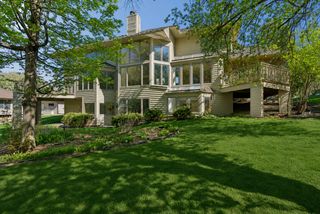
Located in the desirable Ivy Falls neighborhood, this stately brick Colonial two-story home offers gracious everyday living. A marble foyer and graceful curved staircase create a welcoming and elegant first impression. The main level features more than 2,000 finished square feet with a spacious kitchen, formal dining room, living room, and a wonderful family room addition. Generously filled with natural light, the family room showcases vaulted ceilings, Brazilian cherry floors, a fireplace, and built-in bookshelves—ideal for everyday living and entertaining. The kitchen includes cherry-wood cabinetry, granite countertops, and stainless-steel appliances. A main-level office with a shared fireplace offers flexible use as a den, guest space, or bedroom. The upper level offers four well-sized bedrooms, including a spacious primary suite with a walk-in closet and private full bath. The lower level further enhances the home’s appeal. It includes a comfortable family room, a billiards room with a custom-built bar, and a dedicated storage area - offering a sophisticated balance of recreation, entertainment, and practical function. The fenced-in spacious backyard provides an excellent space for outdoor activities, gatherings, and relaxation and why not a gardening experience? The setting is equally exceptional, offering a central location with convenient access across the Twin Cities and steps away from a newly updated playground. A distinguished Mendota Heights offering, this home combines expansive living spaces, and an exceptional location - an elegant residence designed to be both impressive and warmly livable.
- Listing Status:
- Active
- Data Last Updated:
- September 22, 2026 at 7:18AM
- Listing Office:
- Edina Realty, Inc. : 651-698-2434
- MLS ID:
- 7057470

- General: Stone
- Pool: Below GroundOutdoor
- Parking: Attached GarageAsphaltGarage Door OpenerInsulated Garage
- General: TwoBlock
- Road/Access: City StreetCurbsPaved Streets
- HOA Amenities: 0.0
- Originating MLS: northstar
- School District: West St. Paul-Mendota Hts.-Eagan
- County: Dakota
- Zoning: 273760003110
- Fencing: Chain LinkOther
- Water: City Water/Connected
- Sewer: City Sewer/Connected
- Source: northstar
This listing courtesy of Edina Realty, Inc.
Monthly Payment
- Principal & Interest $
- Property Taxes $
- Home Insurance $
- VA Funding Fee $