1111 W River Parkway 32C, Minneapolis, MN 55415
- 3 beds |
- 3 baths |
- 2,282 sqft
 Condominium
 Built in 2019
 2.06acre lot
 2 car garage
 $1,030/sqft
 Listed 1 month ago
Property Description
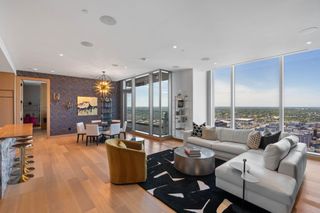
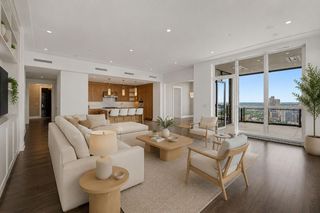
Welcome to Unit 32C in the Eleven on the River, a premier luxury condominium in the heart of the Mill District. This beautifully appointed 3 bedroom, 3 bath residence offers stunning views, beautiful natural light and exceptional indoor-outdoor living. Enter this stunning home through a welcoming foyer into spacious living areas framed by gorgeous wrap-around windows with breathtaking views. The living room features beautiful built-ins and a gas fireplace, with a lovely dining room just off the living space, perfect for entertaining. The adjacent upscale kitchen features a large island, high-end appliances with beautiful finishes. The spacious primary suite offers captivating views, a spa-like bath, and a generous walk-in closet. Two additional bedrooms also enjoy lovely views and offer flexibility for a home office or a den. A convenient laundry room and powder room complete the interior of the home. Outside, a loggia provides the perfect space for morning coffee, grilling, dining, or entertaining while enjoying the spectacular views. Eleven’s exceptional amenities include a pool, fitness center, yoga studio, sauna and steam rooms, private dining spaces, golf simulator, billiards room, indoor sports court and outdoor gathering spaces. Concierge services and secure parking add to the convenience. Eleven offers timeless design in an incredible location near Gold Medal Park, the riverfront, Stone Arch Bridge, Guthrie Theater, restaurants, and downtown Minneapolis. Experience beautiful luxury. Enjoy exceptional Minneapolis living at Eleven on the River, where you will find elegant design, breathtaking views and outstanding amenities.
- Listing Status:
- Active
- Data Last Updated:
- November 19, 2026 at 2:16PM
- Listing Office:
- Compass : 952-283-0897
- MLS ID:
- 7127232

- General: Stone
- Pool: Below GroundHeatedOutdoorShared
- Parking: AssignedElectric Vehicle Charging Station(s)Garage Door OpenerHeated GarageInsulated Garage
- Roofing: Age 8 Years or Less
- General: OnePoured Concrete
- Road/Access: City StreetPaved StreetsSidewalksStreet Lights
- HOA Amenities: Guard - 24 HourCar WashDeckElevator(s)Fire Sprinkler SystemHot TubLobby EntranceOtherSaunaAir ConditioningBuilding ExteriorCable TVControlled AccessGasHazard InsuranceHeatingInternetLawn CareOtherMaintenance GroundsParkingProfessional MgmtRecreation FacilitySanitationSecurity StaffSewerShared AmenitiesSnow RemovalWater2560.0Monthly
- Originating MLS: northstar
- School District: Minneapolis
- County: Hennepin
- Zoning: 2302924440143
- Water: City Water/Connected
- Sewer: City Sewer/Connected
- Source: northstar
This listing courtesy of Compass
Monthly Payment
- Principal & Interest $
- Property Taxes $
- Home Insurance $
- VA Funding Fee $