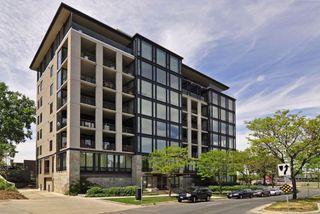
1111 W River Parkway 34B, Minneapolis, MN 55415
- 3 beds |
- 4 baths |
- 3,030 sqft
 unknown
  Built in 2022
  —— sqft lot
  2 car garage
  $1,056/sqft
  Listed 18 days ago
Property Description
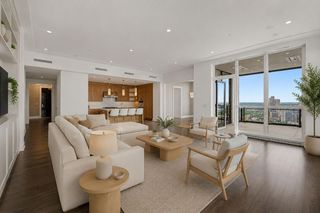
ELEVEN offers luxurious living with all the amenities of a five-star hotel without the hassle of hotel guests. Panoramic views of the city, Mel ruins Park, and the Mississippi river. Interiors by Martha Dayton Design. The gracious open plan features a chef's kitchen with a large center island, double oven, Wolf and Sub-Zero appliances. Eleven foot ceilings and huge windows throughout offer lots of natural light and panoramic views from every room. Two expansive 273 square feet outdoor loggias that are heated and covered. ELEVEN marks the first residential condominium tower in the heart of Minneapolis by Robert A.M. Stern Architects. Set along the Mississippi riverfront, ELEVEN works beautifully within the fabric of the Mill District. It provides world-class design, unmatched finishes, thoughtful amenities and services, as well as stunning views of Gold Medal Park, Stone Arch Bridge and the Minneapolis skyline.
- Listing Status:
- Active
- Data Last Updated:
- August 7, 2026 at 7:16AM
- Listing Office:
- Lakes Sotheby's International Realty : 952-230-3101
- MLS ID:
- 7112283

- General: Stone
- Pool: Below GroundHeatedOutdoorShared
- Parking: AssignedAttached GarageGarage Door OpenerHeated GarageParking GarageSecuredUnderground
- General: OnePoured Concrete
- Road/Access: City StreetCurbsPaved StreetsSidewalks
- HOA Amenities: Guard - 24 HourCar WashCommon GardenElevator(s)Fire Sprinkler SystemHot TubLobby EntranceOtherSaunaSecurity BuildingAir ConditioningBuilding ExteriorCable TVControlled AccessGasHazard InsuranceHeatingLawn CareMaintenance GroundsParkingProfessional MgmtRecreation FacilitySanitationSecurity StaffSewerShared AmenitiesSnow RemovalWater3385.0Monthly
- Originating MLS: northstar
- School District: Minneapolis
- County: Hennepin
- Zoning: 2302924440161
- View: PanoramicRiver
- Fencing: None
- Water: City Water/Connected
- Sewer: City Sewer/Connected
- Source: northstar
This listing courtesy of Lakes Sotheby's International Realty
Monthly Payment
- Principal & Interest $
- Property Taxes $
- Home Insurance $
- VA Funding Fee $