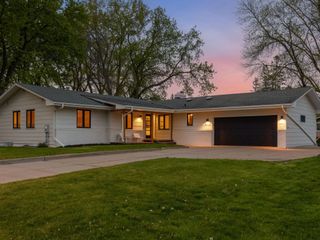
112 E 49th Street, Minneapolis, MN 55419
- 3 beds |
- 3 baths |
- 2,988 sqft
 Single-Family Home
 Built in 1930
 6,534sqft lot
 2 car garage
 $218/sqft
 Listed 1 day ago
Property Description
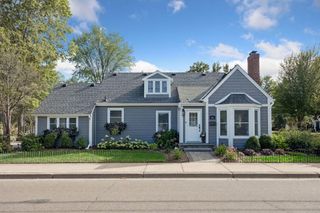
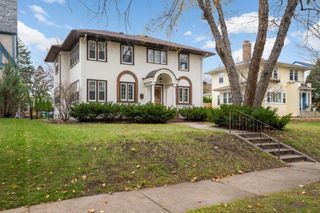
Welcome to 112 E 49th Street in the historic and iconic Tangletown Neighborhood of Minneapolis. Convenient to freeway access, MSP international airport, DT Minneapolis and St. Paul, 50th and France, restaurants, shopping and schools. This beautiful Tudor style home has all the features you would expect to see, a front facing two story brick fireplace, stucco, custom wood windows and dramatic roof gables and angles. As you walk in, you’re greeted by a beautiful vintage wood staircase with wrought iron rails, oak hardwood floors throughout, a stunning sundrenched living room with brick fireplace and built-ins, cheery galley kitchen with white cabinets, granite countertops, stainless appliances and cozy morning nook, ½ bath, formal dining room with built-in corner decorative storage cabinets, 3 season porch with stone floors and French doors, family room with office space and a mudroom with storage and cubbies. The upper-level features oak hardwood floors throughout, 3 spacious bedrooms including a primary suite with tiled ¾ bath and an additional vintage tiled full bath. The lower level has an additional family or recreational area with fireplace, laundry room, storage area, future sauna space and utility room. The outside features a concrete patio and a two-car garage with concrete driveway. See 3D tour and video for your own private showing today.
- Listing Status:
- Active
- Data Last Updated:
- November 19, 2026 at 1:16AM
- Listing Office:
- Lakes Sotheby's International : 952-230-3101
- MLS ID:
- 7173615

- General: StoneStuccoWood
- Pool: None
- Parking: Detached GarageConcrete
- Roofing: Age 8 Years or LessArchitectural ShingleAsphaltFlatPitchedRubber
- General: TwoBlock
- Road/Access: City StreetCurbsPaved StreetsSidewalksStreet Lights
- HOA Amenities: 0.0
- Originating MLS: northstar
- School District: Minneapolis
- County: Hennepin
- Zoning: 1502824130067
- Utilities: Circuit Breakers
- Water: City Water/Connected
- Sewer: City Sewer/Connected
- Source: northstar
This listing courtesy of Lakes Sotheby's International
Monthly Payment
- Principal & Interest $
- Property Taxes $
- Home Insurance $
- VA Funding Fee $

 New - 20 hours ago