1225 Lasalle Avenue 1503, Minneapolis, MN 55403
- 2 beds |
- 2 baths |
- 1,521 sqft
 Condominium
 Built in 1979
 —— sqft lot
 2 car garage
 $197/sqft
 Listed 24 days ago
Property Description
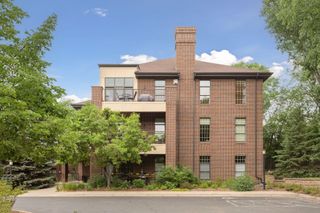
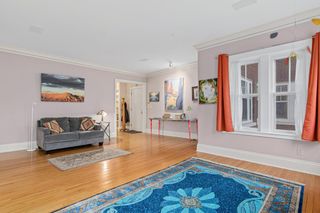
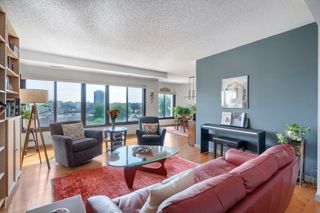
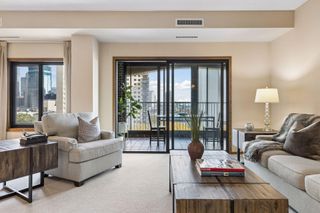
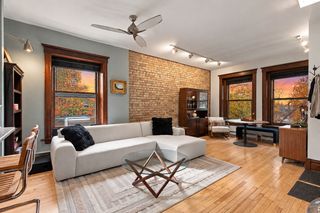
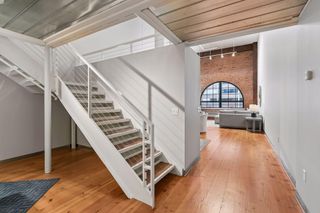
A View of Emerald City 1225 LaSalle Avenue | Residence 1503 It’s more than just four Walls. A custom-designed, 1,521-square-foot residence offering two bedrooms, two bathrooms, two private balconies, two parking spaces, and in-unit laundry. Rarely available and city-facing, this 15th-floor residence features panoramic Minneapolis skyline views and a floor plan unlike any other in the building. Completely redesigned and renovated by Skyline Renovations, the reconfigured layout makes full use of the space, with expanded bathrooms, oversized closets, an eat-in kitchen, and separate living and dining areas. The kitchen features extensive custom cabinetry, stone countertops, a large center island with seating, stainless steel appliances, a beverage refrigerator, and abundant cabinet and drawer storage. The kitchen opens to the dining and living areas, where large windows frame the downtown skyline. Both private balconies feature tile flooring, visually extending the interior living spaces outdoors. The split-bedroom layout provides privacy between the two bedrooms, both featuring oversized closets with custom organizers and integrated lighting. Floor plan changes allowed for expanded bathrooms, including a primary shower with a full complement of body sprays. A particularly rare feature at 1225 LaSalle is the dedicated in-unit laundry room with Bosch washer and dryer, eliminating the need for shared laundry facilities. New carpeting and fresh paint complete the interior. The building has undergone extensive renovations, including the lobby, hallways, roof, railings, and courtyard, updating the common spaces throughout the property. Located in the heart of downtown Minneapolis, near Nicollet Mall, Target, Orchestra Hall, restaurants, shopping, and entertainment. Dorothy never had it this good!
- Listing Status:
- Active
- Data Last Updated:
- November 19, 2026 at 1:18PM
- Listing Office:
- Lakes Sotheby's International : 952-230-3101
- MLS ID:
- 7164646

- General: Stone
- Pool: None
- Parking: Attached GarageConcreteFloor DrainGarage Door OpenerGuest ParkingHeated GarageParking Garage
- Roofing: Flat
- General: OneConcrete Perimeter
- Road/Access: City StreetCurbsSidewalks
- HOA Amenities: Guard - 24 HourConcrete Floors & WallsElevator(s)Fire Sprinkler SystemHot TubLobby EntranceSaunaSecurity BuildingAir ConditioningBuilding ExteriorCable TVControlled AccessHazard InsuranceHeatingInternetMaintenance GroundsProfessional MgmtSanitationSecurity StaffShared AmenitiesSnow RemovalWater1755.0Monthly
- Originating MLS: northstar
- School District: Minneapolis
- County: Hennepin
- Zoning: 2702924240270
- Fencing: None
- Water: City Water/Connected
- Sewer: City Sewer/Connected
- Source: northstar
This listing courtesy of Lakes Sotheby's International
Monthly Payment
- Principal & Interest $
- Property Taxes $
- Home Insurance $
- VA Funding Fee $