1240 S 2nd Street 1601, Minneapolis, MN 55415
- 2 beds |
- 3 baths |
- 2,422 sqft
 Rental
  Built in 2018
  4.27acre lot
 2 car garage
  $——/sqft
  Listed 29 days ago
Property Description
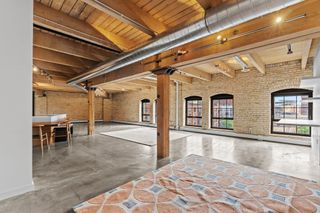
Mill District penthouse with stunning views, amazing finishes, and an a massive main space now available at Legacy Condos! This open and modern 2BR+ Den features walls of windows facing the south and east, rich dark hardwood floors, and an open concept floorplan perfect for entertaining. Gourmet kitchen has top of the line appliances, beautiful backsplash, with tons of countertop space and cabinetry. Both luxurious bedroom suites provide stylish bathrooms and walk-in closets with custom built-in organizers. You’ll love the large, covered balcony with unmatched views and a natural gas grill hook-up. Legacy Condos is nestled steps from Gold Medal Park and the riverfront while providing resort level amenities: pool & jacuzzi deck; separate community deck with lawn games, grilling stations and fire pits; massive community room; cardio center with sauna; separate weight room; playground; game room with golf simulator; indoor/heated guest parking; and 24/7 front desk staff. Included with rent: water/sewer/trash, gas, heat & A/C. Tenant responsible for electricity and basic cable & internet package for $65 per month. 2 indoor/heated parking stalls available for $125 per month per stall. Application fee: $78 per adult, Admin Fee: $150, HOA Moving fee: $700. Occupancy fee is $175 per lease. Security Deposit is one month's rent.
- Listing Status:
- Active
- Data Last Updated:
- August 6, 2026 at 7:16AM
- Listing Office:
- DRG : 612-777-8005
- MLS ID:
- 7106080

- General: StoneMetal
- Parking: AssignedGarage Door OpenerGuest ParkingHeated GarageInsulated GarageUnderground
- General: OneOther
- HOA Amenities: Car WashConcrete Floors & WallsElevator(s)Fire Sprinkler SystemHot TubIn-Ground Sprinkler SystemLobby EntrancePatioSaunaSecurity Building0.0
- Originating MLS: northstar
- School District: Minneapolis
- County: Hennepin
- Zoning: 2602924110963
- Water: City Water/Connected
- Sewer: City Sewer/Connected
- Source: northstar
This listing courtesy of DRG