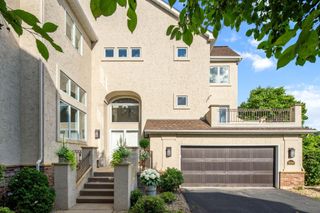
1620 Kenwood Parkway, Minneapolis, MN 55405
- 4 beds |
- 5 baths |
- 4,228 sqft
 unknown
  Built in 2002
  5,227sqft lot
 3 car garage
  $378/sqft
  Listed 6 months ago
Property Description
Perched atop the prestigious crest of Kenwood, this masterfully renovated residence embodies modern sophistication fused with timeless design. Every finish, fixture, and surface has been carefully curated to create gallery-like interiors that are as striking as they are functional. The main floor blends refined style with elegant purpose. Anchored by a gourmet kitchen with all-new Wolf appliances and a walk-in pantry, the space flows seamlessly to an open family room with a gas fireplace as a warm centerpiece. Hosting is effortless with the butler’s bar adjacent to the formal dining/living room, while a bright sunroom opens to a beautifully refinished deck. Enhancements include all-new RH lighting, upgraded Italian marble guest bath, custom window treatments, high-end wallpapered laundry with new appliances, and a professionally installed alarm and video surveillance system. Comfort is further elevated with a heated driveway and garage, refurbished whole-home generator, newer roof, and A/C units. Upstairs, a bright loft with built-in desk inspires productivity, while the owner’s suite offers a spa-like bath and generous closet space. Guest accommodations include beautifully updated private ensuite and Jack-and-Jill bathrooms. The lower level is a private retreat, featuring a renovated gym and theater room with wet bar. Walking distance to Lake of the Isles and Kenwood Park, this home delivers a rare combination of cultivated design, functionality, and low-maintenance living. Fully furnished opportunity available.
- Listing Status:
- Active
- Data Last Updated:
- August 7, 2026 at 2:19AM
- Listing Office:
- Property Executives Realty : 715-381-8297
- MLS ID:
- 7015010

- General: StoneCement BoardShakes
- Parking: AssignedAttached GarageConcreteShared DrivewayGarage Door OpenerHeated GarageInsulated GarageOtherStorage
- Roofing: Age 8 Years or Less
- General: TwoOther
- HOA Amenities: Building ExteriorHazard InsuranceLawn CareMaintenance GroundsProfessional MgmtSnow Removal538.0Monthly
- Originating MLS: northstar
- School District: Minneapolis
- County: Hennepin
- Zoning: 2802924320076
- Water: City Water/Connected
- Sewer: City Sewer/Connected
- Source: northstar
This listing courtesy of Property Executives Realty
Monthly Payment
- Principal & Interest $
- Property Taxes $
- Home Insurance $
- VA Funding Fee $