1926 Dupont Avenue S, Minneapolis, MN 55403
- 1 bed |
- 3 baths |
- 1,720 sqft
 Town Home
  Built in 1976
  871sqft lot
 1 car garage
  $215/sqft
  Listed 1 month ago
Property Description
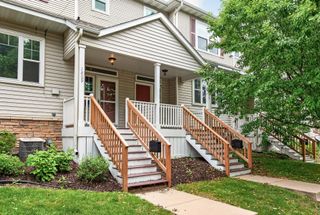
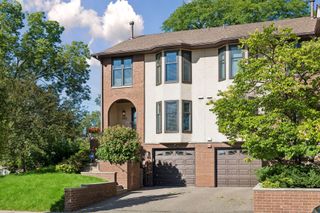
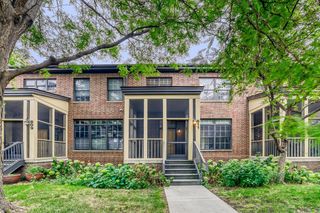
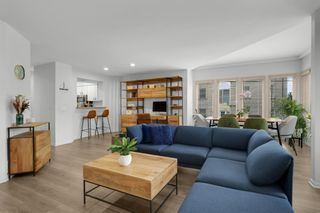
This townhome lives like a single-family home. A lovely backyard patio with an extended green space to enjoy. This unit is flooded with natural lighting and updated windows. Main-floor garage access offers convenience and ease. This floor is well-appointed with a foyer, living room, dining room, kitchen, and half bath. The layout flows easily for entertaining and daily living. The upper level features a large primary bedroom with an oversized closet and closet organizer system. An office, full bath, and second bedroom/loft complete this level. The lower level includes an amusement room/library, flex space, 3/4 bath, laundry, and storage. This home offers great spaces inside and out to enjoy and entertain in. This unique development offers easy access to shops, restaurants, highways, and museums. The green space that is at the center of the development provides an outdoor oasis for enjoying the seasons. This townhome is a great value in a wonderful part of the city!
- Listing Status:
- Active
- Data Last Updated:
- September 22, 2026 at 10:18PM
- Listing Office:
- Lakes Sotheby's International Realty : 952-230-3101
- MLS ID:
- 7107393

- General: StoneStucco
- Pool: None
- Parking: Attached Garage
- Roofing: Age 8 Years or Less
- General: TwoBlock
- Road/Access: CurbsSidewalks
- HOA Amenities: OtherBuilding ExteriorCable TVInternetLawn CareMaintenance GroundsProfessional MgmtSanitationSewerShared AmenitiesSnow RemovalWater692.0Monthly
- Originating MLS: northstar
- School District: Minneapolis
- County: Hennepin
- Zoning: 2802924430157
- Fencing: None
- Water: City Water/Connected
- Sewer: City Sewer/Connected
- Source: northstar
This listing courtesy of Lakes Sotheby's International Realty
Monthly Payment
- Principal & Interest $
- Property Taxes $
- Home Insurance $
- VA Funding Fee $