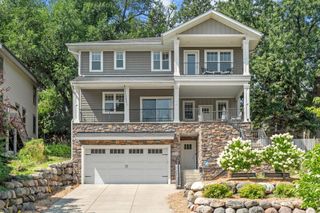
1955 Drew Avenue S, Minneapolis, MN 55416
- 3 beds |
- 5 baths |
- 3,642 sqft
 Single-Family Home
  Built in 2023
  7,841sqft lot
 2 car garage
  $453/sqft
  Listed 14 days ago
Property Description
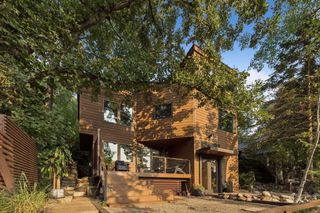
Modern Luxury with Peek-a-Boo Cedar Lake Views. Rare opportunity to own a custom-built 2023 modern home in Minneapolis' highly sought-after Cedar Lake neighborhood. Offering 3,642 finished square feet, this exceptional residence features three en-suite bedrooms, five baths, and thoughtfully designed living spaces that blend sophisticated style with everyday comfort. At the heart of the home is a stunning chef's and baker's kitchen, complete with premium ZLINE appliances, custom cabinetry, and generous workspace designed for entertaining, gathering, and daily living. Expansive windows fill the home with natural light, showcasing clean architectural lines and high-end finishes throughout. Step outside to the beautifully designed tiered deck, perfect for outdoor dining, relaxing, or enjoying the surrounding natural beauty. Framed by mature trees, the property offers peek-a-boo views of Cedar Lake, vibrant fall colors, and a charming treehouse-like setting during the summer months. All three bedrooms are conveniently located on one level and feature private en-suite baths, providing comfort and flexibility for family, guests, or work-from-home living. From the second level, access the spacious rooftop area, ready to be transformed into an incredible patio retreat with potential for even greater enjoyment of the surrounding scenery. The finished lower level offers additional living space ideal for a family room, home office, fitness area, or storage. Just steps from Cedar Lake and connected to Minneapolis' premier walking and biking trails, this home delivers the perfect balance of modern luxury, outdoor recreation, and urban convenience in one of the city's most desirable neighborhoods.
- Listing Status:
- Active
- Data Last Updated:
- September 22, 2026 at 7:18AM
- Listing Office:
- Edina Realty, Inc. : 952-285-3100
- MLS ID:
- 7140200

- General: Cement BoardKennel/Dog RunStorage Shed
- Pool: None
- Parking: Attached GarageTuckunder Garage
- Roofing: Age 8 Years or LessRubber
- General: TwoBlock
- Road/Access: City Street
- HOA Amenities: 0.0
- Originating MLS: northstar
- School District: Minneapolis
- County: Hennepin
- Zoning: 2902924330088
- Fencing: None
- Water: City Water - In Street
- Sewer: City Sewer - In Street
- Source: northstar
This listing courtesy of Edina Realty, Inc.
Monthly Payment
- Principal & Interest $
- Property Taxes $
- Home Insurance $
- VA Funding Fee $