215 10th Avenue S 236, Minneapolis, MN 55415
- 2 beds |
- 2 baths |
- 1,115 sqft
 Condominium
 Built in 2006
 2.06acre lot
 2 car garage
 $354/sqft
 Listed 17 days ago
Property Description
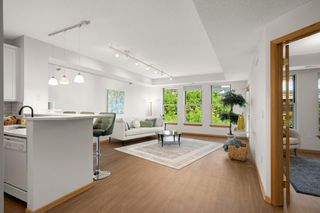
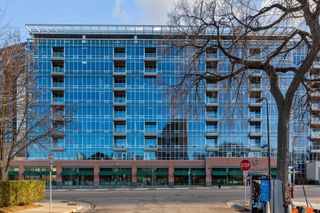
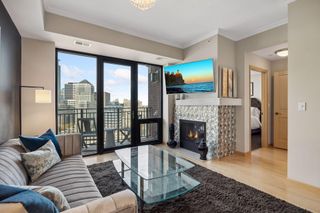
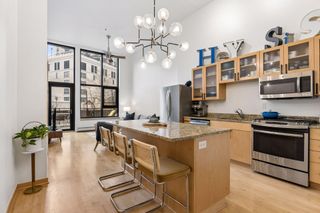
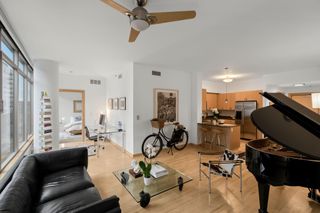
Enjoy downtown living at its best in the highly desirable Bridgewater Lofts, located in the heart of Minneapolis' vibrant Mill District! This end of the hallway, bright and spacious condo combines modern finishes with an industrial-inspired loft feel, featuring an open floor plan, soaring windows, beautiful hardwood floors, and loads of natural light throughout. The generous living space flows seamlessly and connects to the spacious kitchen with a large center island, perfect for entertaining or everyday living. The large primary suite features a beautiful ensuite bath and generous closet space, while the spacious second bedroom is perfect for guests or a home office. Additional highlights include a top-of-the-line washer and dryer, an abundance of storage, 2 secured, heated parking spaces, a private wine locker and an additional storage unit. Bridgewater residents enjoy an incredible amenity, including a rooftop deck with a pool, hot tub and amazing skyline views, fitness center, beautifully renovated community room with a full kitchen, conference room, and library. The HOA dues cover nearly everything, including heat, water, cable, internet, parking, and amenities. This location is hard to beat! Situated right alongside Gold Medal Park and just steps from the Mississippi Riverfront, Stone Arch Bridge, Guthrie Theater, restaurants, shops, walking, and biking trails. With easy access to downtown and major thoroughfares, everything you love about Minneapolis is right outside your door. A fantastic opportunity to enjoy spacious loft-style living, incredible amenities and all the conveniences of an easy urban lifestyle in one of downtown's most sought-after buildings!
- Listing Status:
- Active
- Data Last Updated:
- November 19, 2026 at 12:19PM
- Listing Office:
- Edina Realty, Inc. : 952-285-3100
- MLS ID:
- 7161981

- General: Stone
- Pool: OutdoorShared
- Parking: AssignedHeated GarageSecuredUnderground
- General: OneBlock
- HOA Amenities: DeckElevator(s)Hot TubSecurity BuildingAir ConditioningBuilding ExteriorHeatingLawn CareMaintenance GroundsParkingProfessional MgmtSanitationSewerShared AmenitiesSnow RemovalWater664.0Monthly
- Originating MLS: northstar
- School District: Minneapolis
- County: Hennepin
- Zoning: 2602924120168
- Water: City Water/Connected
- Sewer: City Sewer/Connected
- Source: northstar
This listing courtesy of Edina Realty, Inc.
Monthly Payment
- Principal & Interest $
- Property Taxes $
- Home Insurance $
- VA Funding Fee $