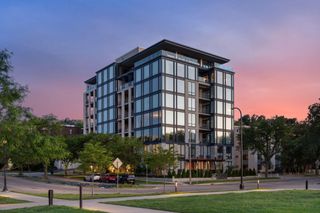
215 10th Avenue S 514, Minneapolis, MN 55415
- 3 beds |
- 3 baths |
- 2,763 sqft
 unknown
  Built in 2006
  2.06acre lot
 2 car garage
  $349/sqft
  Listed 1 month ago
Property Description
Experience elevated riverfront living in the heart of the Mill District. This beautifully renovated 3-bedroom plus den, 3-bathroom condo offers the perfect blend of luxury, comfort, and convenience—all on one level. Designed for both everyday living and effortless entertaining, the wide-open floor plan features expansive living spaces filled with natural light and enhanced by updated hardwood floors, designer lighting, and modern finishes throughout. The stunning kitchen serves as the centerpiece of the home, showcasing quartz countertops, stainless steel appliances, abundant storage, and a hidden pantry that seamlessly combines style and functionality. Retreat to spacious bedrooms, including a versatile den ideal for a home office, media room, or guest space. Step outside to your private balcony and enjoy picturesque views overlooking Gold Medal Park, creating a peaceful urban oasis. Additional highlights include two parking stalls, a dedicated storage unit conveniently located across the hall, and access to exceptional amenities including an outdoor pool and hot tub. Located along the riverfront in one of Minneapolis' most sought-after neighborhoods, you'll enjoy easy access to parks, trails, restaurants, entertainment, and everything the vibrant Mill District has to offer. Sophisticated, spacious, and completely move-in ready—this is city living at its finest.
- Listing Status:
- Active
- Data Last Updated:
- August 6, 2026 at 8:17PM
- Listing Office:
- Fox Realty : 952-473-1716
- MLS ID:
- 7095013

- General: Stone
- Pool: Below GroundHeatedOutdoorShared
- Parking: AssignedGarage Door OpenerHeated GarageParking GarageUnderground
- General: OneBlock
- HOA Amenities: Guard - 24 HourCar WashConcrete Floors & WallsDeckElevator(s)Fire Sprinkler SystemHot TubLobby EntranceSecurity BuildingAir ConditioningBuilding ExteriorCable TVControlled AccessHazard InsuranceHeatingLawn CareMaintenance GroundsProfessional MgmtSanitationSewerShared AmenitiesSnow Removal1580.86Monthly
- Originating MLS: northstar
- School District: Minneapolis
- County: Hennepin
- Zoning: 2602924120352
- Water: City Water/Connected
- Sewer: City Sewer/Connected
- Source: northstar
This listing courtesy of Fox Realty
Monthly Payment
- Principal & Interest $
- Property Taxes $
- Home Insurance $
- VA Funding Fee $

 New - 1 day ago