2204 W Lake Of The Isles Parkway, Minneapolis, MN 55405
- 6 beds |
- 7 baths |
- 7,401 sqft
 Single-Family Home
  Built in 1908
  0.32acre lot
 3 car garage
  $324/sqft
  Listed 8 days ago
Property Description
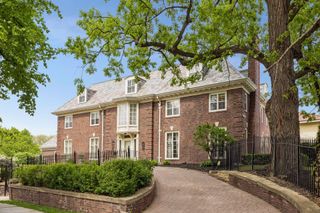
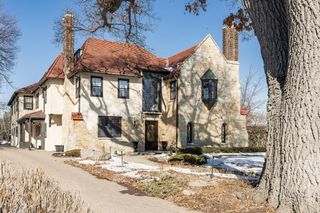
Set on an elevated lot in Kenwood on Lake of the Isles' desirable west side, this renovated residence pairs classic architecture with a floor plan built for entertaining and everyday life alike. The elevated front porch sits just high enough above the sidewalk that passersby become scenery, not company, for a quiet evening outside. Inside, formal living and dining rooms and a beamed library with built-ins are filled with natural light, alongside a sun-filled sunroom. The chef's kitchen — oversized island, dual dishwashers, beverage refrigerator, ice maker — spills into the family room and out to a courtyard built for outdoor living with fire pit and seating, and an infloor-heated three-season porch at the back. Upstairs, four ensuite bedrooms include a primary suite with fireplace, dual walk-in closets, lake views, and laundry with two washers and dryers. The third level adds flexible living space, while the lower level offers a family room, game room, wet bar, stone-arched wine cellar and tasting room, office, and storage. A rare three-car attached garage completes the home. Steps from Kenwood Elementary, restaurants, and the Walker Art Center, with the lake made for paddleboarding to Cedar Lake and Bde Maka Ska and cross-country skiing in winter. Easy access to 94, 394, and 100, downtown minutes away.
- Listing Status:
- Active
- Data Last Updated:
- August 6, 2026 at 4:18AM
- Listing Office:
- Coldwell Banker Realty - Lakes : 612-920-5605
- MLS ID:
- 7117523

- General: StoneStucco
- Parking: Attached GarageFinished GarageHeated GarageInsulated GarageStorage
- Roofing: Age 8 Years or LessAsphalt
- General: More Than 2 StoriesOther
- Road/Access: City StreetSidewalks
- HOA Amenities: 0.0
- Originating MLS: northstar
- School District: Minneapolis
- County: Hennepin
- Zoning: 3302924220088
- Fencing: Split Rail
- Water: City Water/Connected
- Sewer: City Sewer/Connected
- Source: northstar
This listing courtesy of Coldwell Banker Realty - Lakes
Monthly Payment
- Principal & Interest $
- Property Taxes $
- Home Insurance $
- VA Funding Fee $