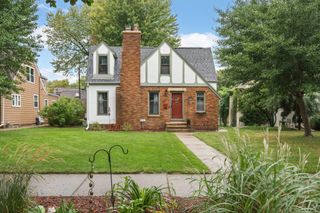
2406 W 54th Street, Minneapolis, MN 55410
- 3 beds |
- 2 baths |
- 1,935 sqft
 Single-Family Home
 Built in 1929
 6,098sqft lot
 1 car garage
 $310/sqft
 Listed 1 day ago
Property Description
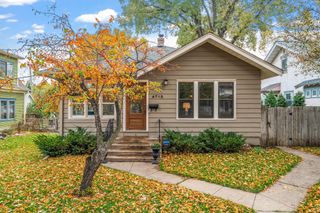
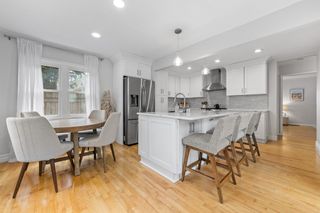
Nestled in the heart of the coveted Fulton Neighborhood, this classic two-story tudor has been meticulously renovated to bring new life and modern convenience all while keeping the home's original character intact. Located in one of the most sought after and established neighborhoods in Minneapolis, it is the definition of great location and just moments to all that the area has to offer including: award-winning restaurants, Minnehaha Creek, walking and biking trails, Lake Harriet, schools, parks, and more. Outside you'll notice loads of curb appeal and a private, partially fenced backyard with mature Oak trees. Once inside you'll find a comfortable and functional floor plan with warm and inviting living spaces. It boasts: three spacious bedrooms upstairs; two all new bathrooms; a fully renovated kitchen with custom maple cabinets, quartz countertops, and stainless appliances; two fireplaces; refinished Red Oak hardwood floors throughout; coved ceilings, large formal dining room; original front door and wood beams in the three season porch, designer inspired finishes, and a cozy lower level. This unique home delivers comfort, convenience, and style.
- Listing Status:
- Active
- Data Last Updated:
- October 23, 2026 at 3:16AM
- Listing Office:
- Lakes Sotheby's International Realty : 952-230-3101
- MLS ID:
- 7162929

- General: StoneStucco
- Pool: None
- Parking: Detached GarageConcrete
- Roofing: Asphalt
- General: TwoBlock
- Road/Access: City StreetCurbsSidewalksStreet Lights
- HOA Amenities: 0.0
- Originating MLS: northstar
- School District: Minneapolis
- County: Hennepin
- Zoning: 1702824440057
- Fencing: PartialWood
- Utilities: Circuit Breakers
- Water: City Water/Connected
- Sewer: City Sewer/Connected
- Source: northstar
This listing courtesy of Lakes Sotheby's International Realty
Monthly Payment
- Principal & Interest $
- Property Taxes $
- Home Insurance $
- VA Funding Fee $

 New - 23 hours ago