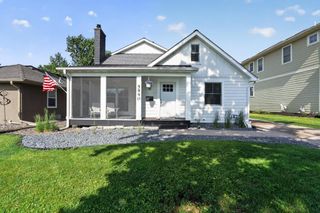
2504 Humboldt Avenue S, Minneapolis, MN 55405
- 3 beds |
- 4 baths |
- 3,728 sqft
 Single-Family Home
  Built in 1903
  7,841sqft lot
 2 car garage
  $251/sqft
  Listed 5 days ago
Property Description
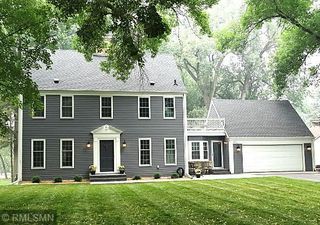
Striking turn-of-the-century home, ideally located just 2½ blocks from Lake of the Isles. Filled with architectural character and thoughtful updates, this home offers sun-filled spaces, beautiful vintage details, and a versatile third-floor studio. The charming front porch welcomes your guest, inside features gleaming hardwood floors, stained glass windows, vintage sconces, built-ins, decorative fireplaces, and a cozy library with reading bench. French doors open to a sunroom with access to a spacious entertaining deck. The updated chef's kitchen has abundant cabinetry, granite countertops, stainless steel appliances, Wolf range, beverage bar, and lighted cabinetry. The second floor includes a lovely owner's suite w/ walk-in closet and spacious bath, plus two additional bedrooms and a full bath. The third-floor studio offers flexible space for an office, creative retreat, or guest area. The lower level includes a large amusement room, exercise space with a sauna, three-quarter bath, and laundry. Outside, enjoy pretty pollinator gardens, a private backyard, patio, and oversized two-car garage with EV charger. Beautifully updated while preserving its historic charm, this move-in-ready home offers an exceptional location near Lake of the Isles, trails, restaurants, coffee shops, and neighborhood amenities.
- Listing Status:
- Active
- Data Last Updated:
- July 21, 2026 at 8:17PM
- Listing Office:
- Edina Realty, Inc. : 952-927-1100
- MLS ID:
- 7102779

- General: Wood
- Parking: Detached GarageShared DrivewayElectric Vehicle Charging Station(s)Garage Door Opener
- General: More Than 2 StoriesOther
- Road/Access: City Street
- HOA Amenities: 0.0
- Originating MLS: northstar
- School District: Minneapolis
- County: Hennepin
- Zoning: 3302924240092
- Utilities: Circuit Breakers
- Water: City Water/Connected
- Sewer: City Sewer/Connected
- Source: northstar
This listing courtesy of Edina Realty, Inc.
Monthly Payment
- Principal & Interest $
- Property Taxes $
- Home Insurance $
- VA Funding Fee $