2530 E 34th Street 106, Minneapolis, MN 55406
- 2 beds |
- 2 baths |
- 1,250 sqft
 Condominium
  Built in 2004
  1.68acre lot
 1 car garage
  $180/sqft
  Listed 3 days ago
Property Description
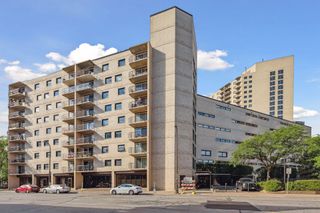
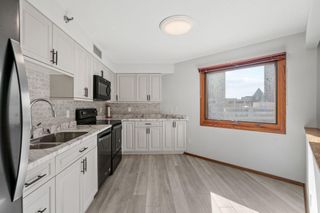
Welcome to 2530 E 34th Street #106 in Minneapolis, a beautifully maintained and move-in-ready 2-bedroom, 2-bathroom condo offering an open-concept floor plan, newer flooring throughout, convenient in-unit laundry, a private main-level entrance, heated garage parking, and a great location close to dining, shopping, entertainment, and major Twin Cities destinations. One of the standout features of this home is its own private exterior entrance directly into the unit, providing added privacy and everyday convenience, especially for pet owners who appreciate quick and easy access outdoors. Inside, the thoughtfully designed floor plan creates a comfortable flow between the kitchen, dining, and living spaces, making the home ideal for both daily living and entertaining. The newer flooring throughout gives the condo a fresh, updated feel, while the in-unit laundry adds another level of practicality and convenience. The building also offers excellent amenities, including an updated fitness center, attractive green space that is perfect for enjoying warm Minnesota days, and a community grill with unlimited use located just steps from the unit. A large private storage locker is included, providing valuable additional space for seasonal items, recreation gear, and everyday storage needs. The unit also includes one assigned parking space in a heated garage with a convenient car wash area, an especially desirable feature during Minnesota winters. With 2 bedrooms, 2 bathrooms, in-unit laundry, private exterior access, newer flooring, heated garage parking, extra storage, fitness amenities, outdoor green space, and a convenient Minneapolis location with an easy commute throughout the Twin Cities, 2530 E 34th Street #106 offers an outstanding combination of comfort, functionality, and low-maintenance condo living that is truly move-in ready and not to be missed.
- Listing Status:
- Active
- Data Last Updated:
- October 5, 2026 at 2:16PM
- Listing Office:
- RE/MAX Results : 952-848-2400
- MLS ID:
- 7151577

- General: StoneStuccoGazebo
- Pool: None
- Parking: AssignedGarage Door OpenerHeated GarageUnderground
- Roofing: AsphaltPitched
- General: OneBlock
- Road/Access: City StreetPaved Streets
- HOA Amenities: Car WashFire Sprinkler SystemLobby EntranceBuilding ExteriorHazard InsuranceLawn CareMaintenance GroundsParkingProfessional MgmtRecreation FacilitySanitationSewerSnow Removal567.0Monthly
- Originating MLS: northstar
- School District: Minneapolis
- County: Hennepin
- Zoning: 0102824130118
- Utilities: Circuit Breakers
- Water: City Water/Connected
- Sewer: City Sewer/Connected
- Source: northstar
This listing courtesy of RE/MAX Results
Monthly Payment
- Principal & Interest $
- Property Taxes $
- Home Insurance $
- VA Funding Fee $