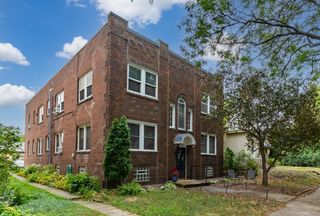
2800 W 44th Street 201, Minneapolis, MN 55410
- 1 bed |
- 1 bath |
- 795 sqft
 Condominium
  Built in 1972
  0.34acre lot
 1 car garage
  $283/sqft
  Listed 5 days ago
Property Description
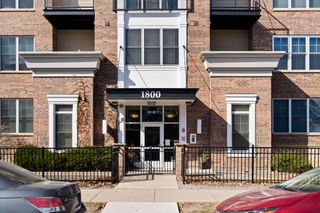
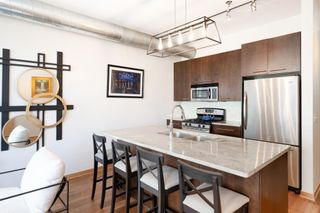
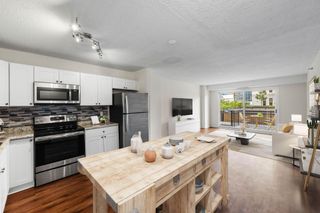
Welcome to this charming condo with low HOA in the heart of Linden Hills! Located along the neighborhood’s main thoroughfare, this inviting home offers easy access to an array of popular restaurants, shops, and local amenities, with Lake Harriet just a short walk away. The spacious living room flows into a nicely sized dining area, creating a comfortable layout for everyday living and entertaining. The kitchen features quality maple cabinetry, stainless steel appliances, and granite countertops. The full bathroom offers ceramic tile flooring and a granite-topped vanity. An in-unit washer hookup is available, though the space is currently utilized as a closet. Each floor also offers complementary, shared industrial washers and dryers conveniently located at the end of the hall. Enjoy the convenience of underground heated garage parking, along with an additional storage closet located at the end of the hall. Experience the best of Linden Hills living with neighborhood favorites, outdoor recreation, and the beauty of Lake Harriet just moments away!
- Listing Status:
- Active
- Data Last Updated:
- October 5, 2026 at 6:16PM
- Listing Office:
- Redfin Corporation : 612-999-2909
- MLS ID:
- 7147886

- General: Stucco
- Pool: None
- Parking: AssignedConcreteFloor DrainGarage Door OpenerHeated GarageSecuredShared Garage/StallUnderground
- Roofing: Age Over 8 YearsFlat
- General: OneOther
- Road/Access: City StreetCurbsPaved StreetsSidewalksStreet LightsStorm Sewer
- HOA Amenities: LaundryConcrete Floors & WallsElevator(s)In-Ground Sprinkler SystemLobby EntrancePatioSecurity BuildingAir ConditioningBuilding ExteriorGasHazard InsuranceHeatingLawn CareMaintenance GroundsParkingProfessional MgmtSanitationSecurity SystemSewerShared AmenitiesSnow RemovalWater377.88Monthly
- Originating MLS: northstar
- School District: Minneapolis
- County: Hennepin
- Zoning: 0802824420205
- Utilities: 100 Amp Service
- Water: City Water/Connected
- Sewer: City Sewer/Connected
- Source: northstar
This listing courtesy of Redfin Corporation
Monthly Payment
- Principal & Interest $
- Property Taxes $
- Home Insurance $
- VA Funding Fee $