318 E 44th Street, Minneapolis, MN 55409
- 3 beds |
- 2 baths |
- 1,580 sqft
 Town Home
  Built in 1971
  871sqft lot
 —— car garage
  $142/sqft
  Listed 1 month ago
Property Description
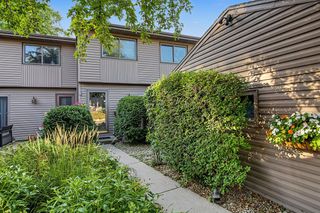
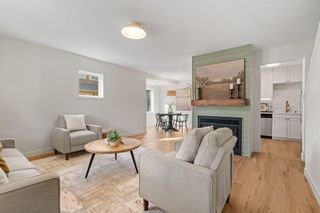
Welcome to this bright and airy condo, where thoughtful design meets effortless city living. The main level is a dream for those who love to host, featuring a seamless layout that flows beautifully from the kitchen to the spacious living and dining area. Natural light pours through high-quality Anderson windows (installed in 2015), creating a warm, inviting atmosphere all day long. The transition from indoor to outdoor living is perfectly executed here. Step through the back door onto your private patio—a massive outdoor retreat that acts as an extension of your living space, perfect for summer grilling or evening drinks under the stars. For added convenience, the main floor includes a well-placed half-bath and easy access to your assigned parking spot. Downstairs, the finished lower level offers a versatile second living area, providing that extra room everyone is looking for. With three bedrooms and a layout designed for both privacy and connection, this home delivers the perfect balance. Located in the heart of the vibrant Regina neighborhood you’re just moments away from local favorites along vibrant Chicago Avenue and close proximity to Lake Nokomis and Minnehaha Park offers easy access to regional trails and outdoor recreation. Clean, modern, and ready for its next chapter—this is one you won’t want to miss!
- Listing Status:
- Active
- Data Last Updated:
- September 22, 2026 at 9:17PM
- Listing Office:
- Compass : 952-283-0897
- MLS ID:
- 7109202

- General: Wood
- Parking: AssignedParking Lot
- Roofing: Age Over 8 YearsAsphalt
- General: TwoBlock
- Road/Access: City StreetCurbsPaved StreetsSidewalksStreet Lights
- HOA Amenities: Building ExteriorHazard InsuranceLawn CareMaintenance GroundsParkingProfessional MgmtSanitationSnow Removal526.0Monthly
- Originating MLS: northstar
- School District: Minneapolis
- County: Hennepin
- Zoning: 1002824410158
- Fencing: FullWood
- Utilities: 150 Amp Service
- Water: City Water/Connected
- Sewer: City Sewer/Connected
- Source: northstar
This listing courtesy of Compass
Monthly Payment
- Principal & Interest $
- Property Taxes $
- Home Insurance $
- VA Funding Fee $