3332 Colfax Avenue S 101, Minneapolis, MN 55408
- 2 beds |
- 1 bath |
- 1,020 sqft
 Condominium
  Built in 1922
  5,140sqft lot
 —— car garage
  $235/sqft
  Listed 14 days ago
Property Description
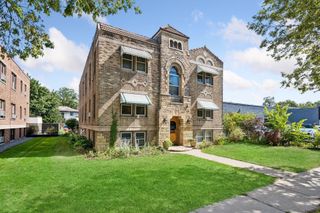
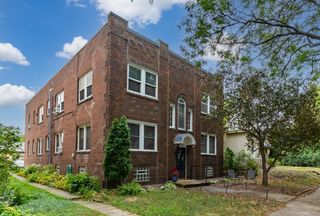
Welcome home to this beautiful South Uptown condo. Exceptional original millwork and preserved hardwood floors run throughout the unit, paired with high ceilings and classic 1920s character. The spacious layout feels open and bright, with an abundance of natural light in every room. The front living room flows nicely into the formal dining room. At the center of the unit, an updated, functional kitchen. At the back, two generously sized bedrooms. The unit has a dedicated paved parking space along with two ample storage units in the basement. The association is self managed - rentals & pets allowed! Enjoy everyday convenience to shops and the city lakes, all while feeling tucked away on an idyllic, tree lined street with sidewalks and mature trees.
- Listing Status:
- Active
- Data Last Updated:
- September 23, 2026 at 4:18AM
- Listing Office:
- Real Broker, LLC : 855-450-0442
- MLS ID:
- 7133686

- General: Stucco
- Pool: None
- Parking: AssignedAsphaltShared DrivewayOpen
- General: More Than 2 StoriesBlock
- Road/Access: City StreetSidewalksStreet Lights
- HOA Amenities: LaundryCommon GardenConcrete Floors & WallsLobby EntrancePatioBuilding ExteriorHazard InsuranceMaintenance GroundsParking425.0Monthly
- Originating MLS: northstar
- School District: Minneapolis
- County: Hennepin
- Zoning: 0402824140231
- Fencing: PartialWood
- Water: City Water/Connected
- Sewer: City Sewer/Connected
- Source: northstar
This listing courtesy of Real Broker, LLC
Monthly Payment
- Principal & Interest $
- Property Taxes $
- Home Insurance $
- VA Funding Fee $

 New - 23 hours ago