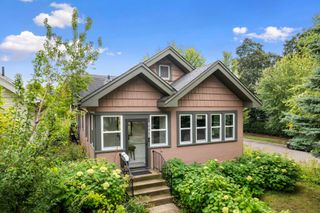
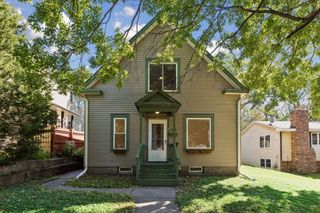
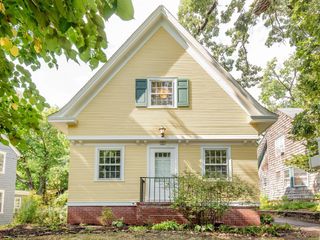
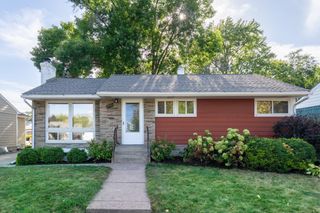
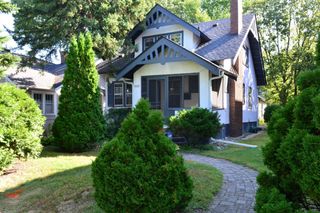
3432 34th Avenue S, Minneapolis, MN 55406
- 4 beds |
- 2 baths |
- 1,425 sqft
 Single-Family Home
  Built in 1923
  5,663sqft lot
 1 car garage
  $315/sqft
  Listed 10 days ago
Property Description
Classic Longfellow charm meets a thoughtfully renovated home by Bravo Construction. This 4 bed, 2 bath home has been restored from the inside out, blending original character - refinished hardwood floors, a built-in buffet, French doors and beautiful natural woodwork - with the modern upgrades and functionality of today. Inside, you’ll find a brand new kitchen with designer soft-close cabinetry, stainless steel appliances and a timeless, thoughtfully considered design. Both bathrooms have been fully remodeled, including a newly added full bath in the upstairs dormer. With two bedrooms on the main level and two upstairs, the flexible floor plan offers generously sized rooms, great closets and abundant storage. Updates continue with all-new lighting and fresh paint inside and out. Major improvements include a 2023 roof and new furnace in 2026. The clean basement provides excellent storage and plenty of potential for future finished space. Outside, the yard has been regraded and seeded, and the garage has new siding. All of this in a fantastic Longfellow location, just two blocks from Longfellow Park and within walking distance of neighborhood coffee shops and restaurants, with easy freeway access. All the charm of a classic Minneapolis home, but with all the updates. Just simply move in and enjoy!
- Listing Status:
- Active
- Data Last Updated:
- September 21, 2026 at 4:16AM
- Listing Office:
- RE/MAX Results : 952-848-2400
- MLS ID:
- 7130269

- General: Engineered WoodStucco
- Parking: Detached GarageConcreteElectricGarage Door OpenerStorage
- Roofing: Age 8 Years or LessAsphalt
- General: One and One HalfBlock
- HOA Amenities: 0.0
- Originating MLS: northstar
- School District: Minneapolis
- County: Hennepin
- Zoning: 0602823320021
- Fencing: Chain LinkWood
- Utilities: Circuit Breakers100 Amp Service
- Water: City Water/Connected
- Sewer: City Sewer/Connected
- Source: northstar
This listing courtesy of RE/MAX Results
Monthly Payment
- Principal & Interest $
- Property Taxes $
- Home Insurance $
- VA Funding Fee $

 New - 1 day ago