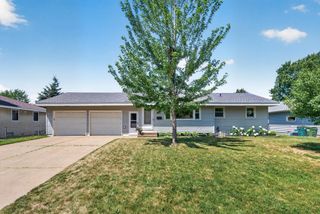
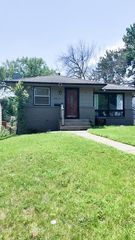
3439 Tyler Street NE, Minneapolis, MN 55418
- 3 beds |
- 2 baths |
- 1,209 sqft
 Single-Family Home
  Built in 1911
  4,792sqft lot
 1 car garage
  $260/sqft
  Listed 25 days ago
Property Description
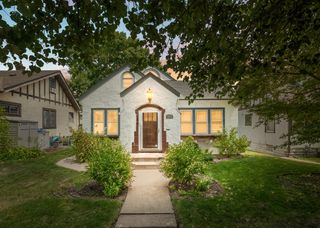
Ideal Waite Park location! This charming stucco home blends old-world character with modern updates, plus a relaxing privacy-fenced backyard. Flexible spaces accommodate a variety of needs, whether it be roommates, family living, a home office, exercise space, or guest areas. The inviting open-concept main floor features hardwood floors, original trim, high-profile baseboards, and leaded glass windows. The updated kitchen overlooks the living and dining areas and includes a breakfast bar, stainless steel appliances, tile flooring/surround, and ample cabinetry. A convenient rear-entry mudroom adds everyday organization. The spacious main bedroom lives large & opens to the sunroom, creating a bright owner’s suite with extra flex space for an office, workout area, or reading nook. The lower-level third bedroom can also serve as a family room, office, or workout space and is ideal for roommate or multi-generational living with a nearby ¾ bath. Storage is abundant with a dedicated 8’ x 10’ storage room & generous closets with built-in organizers. Additional highlights include an oversized 384 sq. ft. newer garage with nearly full insulation, updated mechanicals, eight updated windows & roof 2023. Close to Downtown Minneapolis and St. Paul, parks, local restaurants, coffee shops, shopping, and scenic St. Anthony Village. ASSUMABLE 2.75% interest rate mortgage for Buyers who have approximate 30% down. Of, course you can use your own financing. See supplements/photos for more details and schedule your showing today!
- Listing Status:
- Active
- Data Last Updated:
- July 29, 2026 at 2:16AM
- Listing Office:
- eXp Realty : 320-500-4397
- MLS ID:
- 7103531

- General: Stucco
- Parking: Detached GarageConcreteElectricGarage Door Opener
- Roofing: Age 8 Years or LessArchitectural Shingle
- General: OneBlock
- HOA Amenities: 0.0
- Originating MLS: northstar
- School District: Minneapolis
- County: Hennepin
- Zoning: 0102924230070
- Fencing: PrivacyWood
- Water: City Water/Connected
- Sewer: City Sewer/Connected
- Source: northstar
This listing courtesy of eXp Realty
Monthly Payment
- Principal & Interest $
- Property Taxes $
- Home Insurance $
- VA Funding Fee $