3651 Vincent Avenue N, Minneapolis, MN 55412
- 4 beds |
- 1 bath |
- 2,504 sqft
 Single-Family Home
 Built in 1937
 5,663sqft lot
 1 car garage
 $112/sqft
 Listed 6 days ago
Property Description
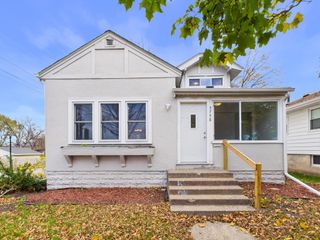
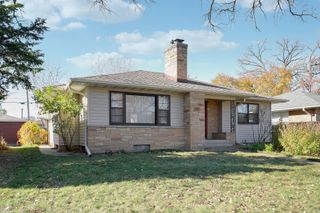
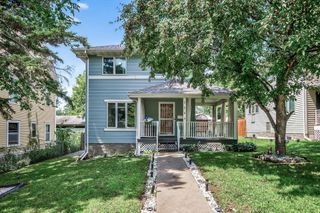
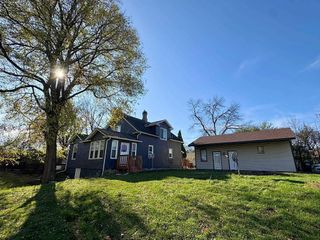
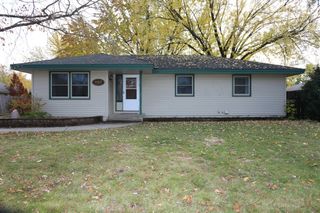
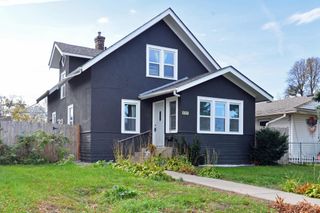
This charming Tudor-style Minneapolis home makes a memorable first impression with its stone-framed entry. Inside, hardwood floors and natural wood trim give the home its vintage character, and a wide archway connects the light-filled living room to the formal dining room. Two bedrooms and a full bathroom are on the main level. Upstairs are two more bedrooms, one with room to add a large walk-in closet. The lower level features a wood-paneled recreation room with a built-in bar and a separate workshop. Mature trees shade the backyard, and a detached garage provides off-street parking. The roof was replaced in April 2020, according to City of Minneapolis records. With some TLC, you can bring out the character that makes this home special. Enjoy nearby parks, shops, and restaurants in downtown Robbinsdale, and convenient access to major highways for commuting around the Twin Cities.
- Listing Status:
- Active
- Data Last Updated:
- November 19, 2026 at 4:16AM
- Listing Office:
- Mitchell Realty LLC : 612-296-5483
- MLS ID:
- 7159301

- General: StuccoStorage Shed
- Parking: Detached Garage
- Roofing: Age 8 Years or LessAsphaltPitched
- General: TwoBlock
- Road/Access: City Street
- HOA Amenities: 0.0
- Originating MLS: northstar
- School District: Minneapolis
- County: Hennepin
- Zoning: 0502924430109
- Utilities: Circuit Breakers
- Water: City Water/Connected
- Sewer: City Sewer/Connected
- Source: northstar
This listing courtesy of Mitchell Realty LLC
Monthly Payment
- Principal & Interest $
- Property Taxes $
- Home Insurance $
- VA Funding Fee $