3742 Abbott Avenue S, Minneapolis, MN 55410
- 5 beds |
- 4 baths |
- 4,727 sqft
 Single-Family Home
 Built in 2003
 7,841sqft lot
 2 car garage
 $381/sqft
 Listed 1 month ago
Property Description
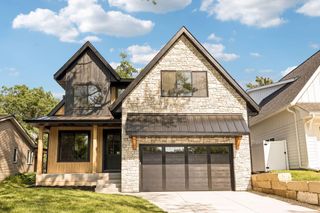
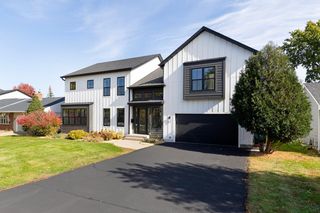
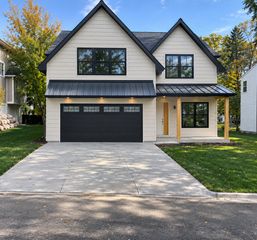
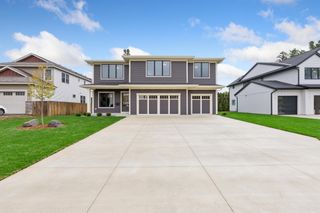
Available only due to relocation, this exceptional Linden Hills residence offers a rare opportunity just one block from Bde Maka Ska and overlooking the 6th and 7th holes of The Minikahda Club. With 4,727 square feet, 5 bedrooms, 4 bathrooms, and distinctive Mediterranean-inspired design, this custom home combines luxury, character, and one of Minneapolis’ most desirable locations. The main level is designed for both everyday living and entertaining, featuring a chef’s kitchen, formal dining room with built-in buffet and wine bar, spacious living room opening to a private backyard patio and trellis, and a dedicated library off the foyer. Marble, exotic woods, decorative tile, and custom architectural details create warmth and character throughout. Upstairs, the expansive owner’s suite is a true retreat with a private sitting room, fireplace, sunset-facing balcony, jetted tub, and steam shower. Two additional bedrooms, a ¾ bath, and an alcove office complete the upper level. The finished lower level is built for entertaining with a granite walk-up bar, large family room, and impressive 300-bottle wine cellar featuring heated tumbled limestone floors. Two additional bedrooms and a ¾ bath provide excellent flexibility for guests, home offices, or additional living space. Outside, enjoy a custom paver driveway, secluded sitting area, sunshade trellis, established Tuscan-inspired perennial gardens, and a 2-car garage with epoxy flooring designed to accommodate two-level car lifts. Located in the heart of Linden Hills, just steps from Bde Maka Ska, walking and biking trails, and minutes from neighborhood shopping, restaurants, coffee shops, and recreation. A distinctive Minneapolis luxury home offering space, privacy, golf course views, lake access, and an exceptional walkable lifestyle—available now only because of relocation.
- Listing Status:
- Active
- Data Last Updated:
- November 19, 2026 at 2:18AM
- Listing Office:
- Compass : 952-283-0897
- MLS ID:
- 7157764

- General: Stucco
- Pool: None
- Parking: Attached GarageHeated Garage
- Roofing: Pitched
- General: TwoBlock
- Road/Access: Paved StreetsSidewalksStreet LightsStorm Sewer
- HOA Amenities: 0.0
- Originating MLS: northstar
- School District: Minneapolis
- County: Hennepin
- Zoning: 0502824340024
- Utilities: Circuit Breakers
- Water: City Water/Connected
- Sewer: City Sewer/Connected
- Source: northstar
This listing courtesy of Compass
Monthly Payment
- Principal & Interest $
- Property Taxes $
- Home Insurance $
- VA Funding Fee $