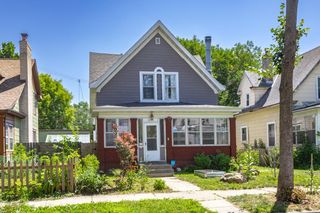
3920 15th Avenue S, Minneapolis, MN 55407
- 4 beds |
- 2 baths |
- 1,866 sqft
 Single-Family Home
  Built in 1931
  5,227sqft lot
 1 car garage
  $174/sqft
  Listed 11 days ago
Property Description
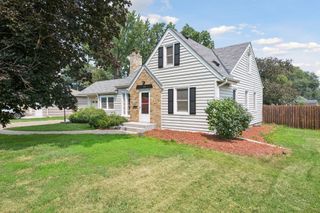
A storybook facade sets the tone for this quintessential South Minneapolis four-bedroom, two-bathroom home and the interior delivers just as much character. The main level showcases original hardwood floors, coved ceilings, two bedrooms, a full bath, and a spacious kitchen and dining room made for everyday living. Upstairs, a loft and two additional bedrooms with comfortable ceiling height offer flexibility for guests, a home office, or however your needs evolve. The lower level houses a rec room, laundry, half bath, and ample storage plus direct access to the attached tuck-under garage, a rare find that keeps you connected to the home without navigating an alley. Out front, a patio perched above the garage is a perfect spot to take in the neighborhood. The backyard offers a usable green space ready for your personal touch. All of this just a short bike ride from the lakes, coffee shops, local restaurants, and everything that makes South Minneapolis one of the most sought-after places to live in the metro. Home has a new boiler and a brand new sewer line!
- Listing Status:
- Active
- Data Last Updated:
- July 21, 2026 at 11:18PM
- Listing Office:
- Keller Williams Select Realty : 952-431-5100
- MLS ID:
- 7107462

- General: StoneStucco
- Pool: None
- Parking: Attached GarageConcreteTuckunder Garage
- Roofing: AsphaltPitched
- General: One and One HalfBlock
- Road/Access: City StreetPaved StreetsSidewalksStreet LightsStorm Sewer
- HOA Amenities: 0.0
- Originating MLS: northstar
- School District: Minneapolis
- County: Hennepin
- Zoning: 1102824120096
- Fencing: Chain LinkFull
- Water: City Water/Connected
- Sewer: City Sewer/Connected
- Source: northstar
This listing courtesy of Keller Williams Select Realty
Monthly Payment
- Principal & Interest $
- Property Taxes $
- Home Insurance $
- VA Funding Fee $

 New - 19 hours ago