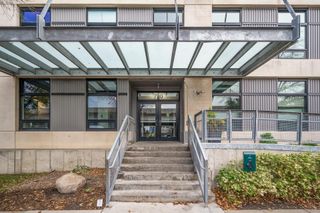
400 N 1st Street 614, Minneapolis, MN 55401
- 2 beds |
- 1 bath |
- 874 sqft
 Condominium
 Built in 1900
 —— sqft lot
 —— car garage
 $343/sqft
 Listed 24 days ago
Property Description
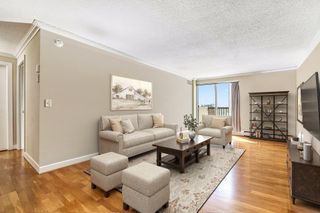
Welcome to Riverwalk Lofts, where timeless industrial character meets modern North Loop living. This updated two bedroom corner condo combines authentic loft details with contemporary comfort, featuring exposed brick, rich wood beams, and soaring 13 foot ceilings that create a bright, open, and spacious atmosphere. The kitchen flows seamlessly into the living area and features stainless steel appliances and a breakfast bar, making it ideal for everyday living and entertaining. Located on the top floor, this distinctive residence offers the character and charm that make loft living so appealing. The updated bathroom showcases clean, contemporary finishes, while the brand new in unit washer and dryer combination adds exceptional convenience and is a rare amenity in the building. A dedicated basement storage unit, #78, is included. Garage parking contracts are available in the adjacent building across the street at 415 N 1st Street for $235 per month. Enjoy the best of Minneapolis North Loop living, with acclaimed dining destinations including Spoon and Stable, Maison Margaux, Billy Sushi, Barcelona Wine Bar, Borough, and Demi nearby. Boutique shopping, vibrant nightlife, and scenic Mississippi River trails add to the appeal of this sought after location. Experience the perfect blend of historic loft character, modern updates, and an exceptional urban setting at Riverwalk Lofts.
- Listing Status:
- Active
- Data Last Updated:
- November 19, 2026 at 12:19PM
- Listing Office:
- Jason Mitchell Group : 952-454-5190
- MLS ID:
- 7165231

- General: Other
- Parking: Contract Pkg Required
- Roofing: FlatTar/Gravel
- General: OnePoured Concrete
- Road/Access: City Street
- HOA Amenities: Air ConditioningBuilding ExteriorCable TVHeatingMaintenance GroundsProfessional MgmtSanitationSecurity System633.0Monthly
- Originating MLS: northstar
- School District: Minneapolis
- County: Hennepin
- Zoning: 2202924140632
- Water: City Water/Connected
- Sewer: City Sewer/Connected
- Source: northstar
This listing courtesy of Jason Mitchell Group
Monthly Payment
- Principal & Interest $
- Property Taxes $
- Home Insurance $
- VA Funding Fee $