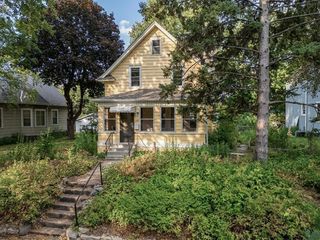
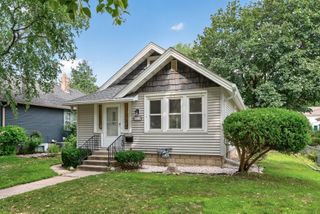
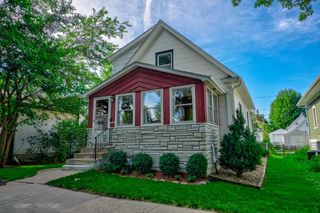
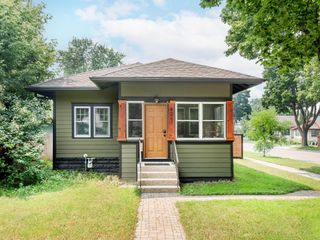
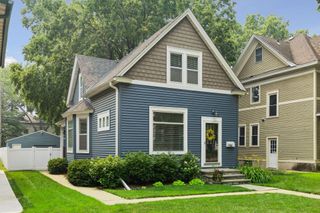
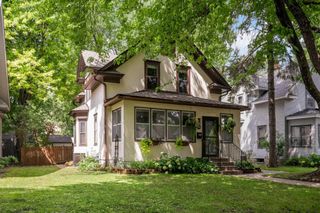
4007 41st Avenue S, Minneapolis, MN 55406
- 2 beds |
- 1 bath |
- 1,330 sqft
 Single-Family Home
  Built in 1922
  5,227sqft lot
 1 car garage
  $301/sqft
  Listed 5 days ago
Property Description
Nestled in the heart of the highly sought-after Hiawatha neighborhood, this thoughtfully redesigned home seamlessly blends timeless character with modern design. Every space has been carefully curated, showcasing reclaimed wood accents, distinctive architectural details, and an inviting atmosphere that's both warm and sophisticated. The stunning chef's kitchen features sleek finishes, clean lines, and an exceptional layout designed for both everyday living and entertaining. A beautifully remodeled spa-inspired bathroom embraces minimalist Japanese influences, creating a calming retreat. Upstairs, vaulted ceilings and abundant natural light create an airy, peaceful escape, while the flexible layout offers comfortable living with room to work, create, or unwind. Outside, the private backyard has been transformed into an urban oasis with professional hardscaping and, newly added by the current owners, a beautiful cedar privacy fence that enhances both function and charm. Whether you're hosting or enjoying a quiet evening outdoors, this space is designed to be enjoyed. In addition, a new central A/C unit was installed in 2025. Located just minutes from Minnehaha Falls, the Mississippi River trails, neighborhood restaurants, coffee shops, parks, and convenient light rail access, this one-of-a-kind home offers exceptional style, craftsmanship, and an unbeatable Minneapolis lifestyle.
- Listing Status:
- Active
- Data Last Updated:
- July 28, 2026 at 4:18PM
- Listing Office:
- Lakes Sotheby's International Realty : 952-230-3101
- MLS ID:
- 7114708

- General: Aluminum SidingGarage(s)
- Pool: None
- Parking: Detached Garage
- General: TwoPoured Concrete
- Road/Access: City StreetCurbsPaved StreetsSidewalks
- HOA Amenities: 0.0
- Originating MLS: northstar
- School District: Minneapolis
- County: Hennepin
- Zoning: 0702823130027
- Fencing: FullPrivacyWood
- Water: City Water/Connected
- Sewer: City Sewer/Connected
- Source: northstar
This listing courtesy of Lakes Sotheby's International Realty
Monthly Payment
- Principal & Interest $
- Property Taxes $
- Home Insurance $
- VA Funding Fee $