401 S 1st Street 1023, Minneapolis, MN 55401
- 2 beds |
- 2 baths |
- 1,358 sqft
 unknown
  Built in 1989
  —— sqft lot
  1 car garage
  $320/sqft
  Listed 3 days ago
Property Description
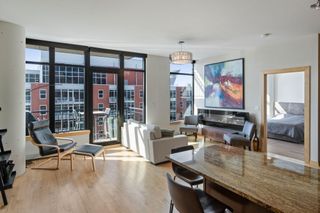
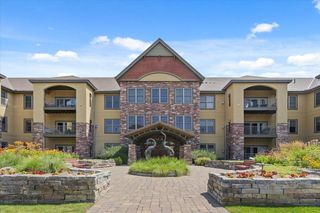
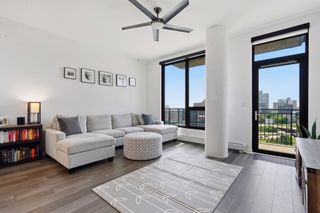
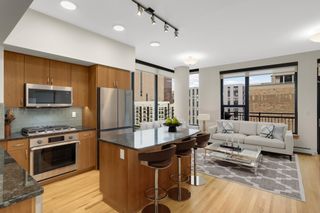
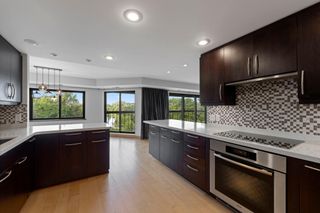
This tenth floor RiverWest home is all about the view: downtown Minneapolis skyline on one side, the Mississippi River and Third Avenue Bridge on the other, both framed from your own private balcony. Inside, the open concept layout is dialed in with granite counters, stainless steel appliances, a breakfast bar, and hardwood floors through the main living space, plus a generous walk-in closet with custom built-ins. You'll also get in-unit laundry, a private storage locker, and a deeded garage parking space. Monthly dues cover cable and internet, and residents get the full run of RiverWest's amenities: rooftop pool, sauna, whirlpool, fitness center, club rooms, and 24-hour front desk staff. It's all moments from the Guthrie Theater, Mill City Museum, and North Loop restaurants, right on the river.
- Listing Status:
- Active
- Data Last Updated:
- August 6, 2026 at 1:18PM
- Listing Office:
- Lakes Sotheby's International Realty : 952-230-3101
- MLS ID:
- 7102834

- General: Stone
- Pool: Below GroundHeatedOutdoorShared
- Parking: AssignedGuest ParkingHeated GarageUnderground
- Roofing: Flat
- General: OneOther
- Road/Access: City StreetCurbsPaved StreetsSidewalksStreet Lights
- HOA Amenities: Guard - 24 HourCar WashElevator(s)Hot TubLobby EntranceSaunaSecurity BuildingAir ConditioningBuilding ExteriorCable TVGasHazard InsuranceHeatingInternetLawn CareMaintenance GroundsParkingProfessional MgmtSanitationSecurity StaffSecurity SystemSewerShared AmenitiesSnow RemovalWater1016.38Monthly
- Originating MLS: northstar
- School District: Minneapolis
- County: Hennepin
- Zoning: 2302924310278
- Fencing: None
- Water: City Water/Connected
- Sewer: City Sewer/Connected
- Source: northstar
This listing courtesy of Lakes Sotheby's International Realty
Monthly Payment
- Principal & Interest $
- Property Taxes $
- Home Insurance $
- VA Funding Fee $

 New - 3 days ago