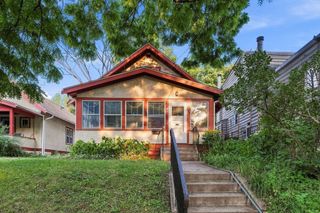
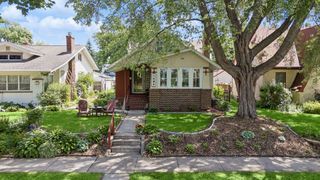
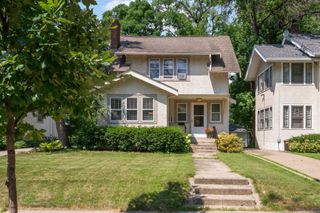
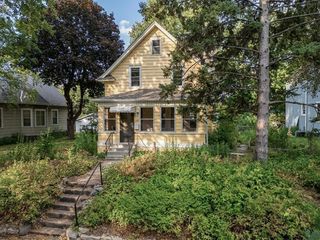
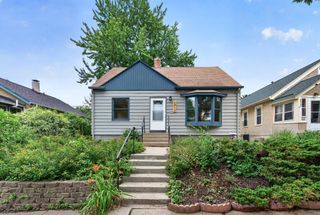
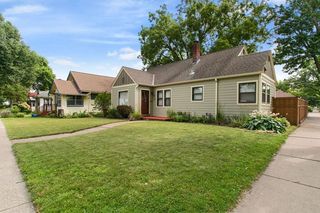
4011 38th Avenue S, Minneapolis, MN 55406
- 3 beds |
- 3 baths |
- 1,604 sqft
 Single-Family Home
  Built in 1908
  5,227sqft lot
 2 car garage
  $358/sqft
  Listed 9 days ago
Property Description
Historic charm meets exceptional modern luxury in this beautifully reimagined 1908 home. An upper-level addition in 2013 and a stunning 2026 main-level renovation created a truly turnkey home with an open, light-filled floor plan designed for today's lifestyle. The all-new kitchen features a large center island, new window, premium finishes, and seamless flow into the living and entertaining spaces. The remodeled main level also offers a designer-tiled bath and a flexible room ideal as a home office, mudroom, TV room, or 3rd bedroom. Upstairs, enjoy a private primary suite with new carpet and ensuite bath, a 2nd bedroom, and convenient laundry. Thoughtful upgrades continue outside with rooftop solar, a new roof (2024), a heated and insulated garage (2010) with EV charger and an electronic overhead storage lift, and a beautifully landscaped backyard featuring a patio, an extra wide lot, garden, and greenhouse. A rare opportunity to own a home where timeless architecture and sophisticated updates come together in the heart of the city.
- Listing Status:
- Active
- Data Last Updated:
- August 6, 2026 at 12:16AM
- Listing Office:
- Edina Realty, Inc. : 651-698-2434
- MLS ID:
- 7111606

- General: BlockEngineered WoodGreenhouse
- Parking: Detached GarageConcreteElectricElectric Vehicle Charging Station(s)Finished GarageGarage Door OpenerHeated GarageInsulated Garage
- Roofing: Age Over 8 Years
- General: TwoBlockCombinationConcrete Perimeter
- Road/Access: City Street
- HOA Amenities: 0.0
- Originating MLS: northstar
- School District: Minneapolis
- County: Hennepin
- Zoning: 0702823130115
- Fencing: FullWood
- Utilities: Circuit Breakers150 Amp Service
- Water: City Water/Connected
- Sewer: City Sewer/Connected
- Source: northstar
This listing courtesy of Edina Realty, Inc.
Monthly Payment
- Principal & Interest $
- Property Taxes $
- Home Insurance $
- VA Funding Fee $