406 River St, Minneapolis, MN 55401
- 5 beds |
- 4 baths |
- 4,934 sqft
 Rental
 Built in 1997
 5,663sqft lot
 2 car garage
 $——/sqft
 Listed 1 month ago
Property Description
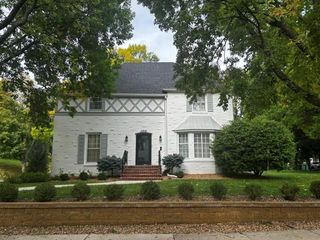
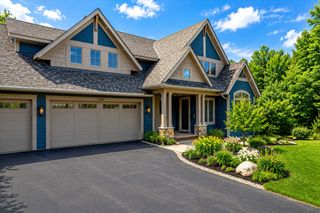
Don’t miss this one-of-a-kind massive 5BR home facing the river in the North Loop. Stepping in the front door, you’ll be stunned by the dramatic vaulted ceilings, crystal chandelier, hardwood floors, open floorplan & expansive deck for entertaining. Kitchen features all the details of a true gourmet experience: barrel-vaulted ceiling, dual ovens, gas cooktop, tons of cabinetry & countertop space, ice maker, and wine fridge. Huge owner’s suite has its own interior balcony, separate sitting area, amazing bathroom, and closet with endless custom built-in organizers. 2nd bedroom suite with its own balcony could also be a sunny home office or den. Downstairs provides 3 bedrooms, bathroom, kitchenette, and tons of storage. The heated 2-stall garage has an epoxy floor and plenty of built-in storage. The Landings puts you steps from the playground, parks and trails along the riverfront, and a short walk to landmarks of the North Loop like Porzana, Maison Margaux, Spoon & Stable, Fairgrounds, Ava, and so much more! Exterior maintenance & trash included with rent; tenant responsible for electricity, gas, water/sewer, and elective cable & internet. App Fee: $78 per adult; Admin Fee: $150; Security Deposit is One Month’s Rent.
- Listing Status:
- Active
- Data Last Updated:
- November 19, 2026 at 7:18AM
- Listing Office:
- DRG : 612-777-8005
- MLS ID:
- 7156097

- General: Stucco
- Pool: None
- Parking: Attached GarageAsphaltShared DrivewayFinished GarageGarage Door OpenerGuest ParkingHeated Garage
- Roofing: Age 8 Years or LessAsphalt
- General: Four or More Level SplitBlock
- Road/Access: City StreetPaved StreetsPrivate RoadSidewalksStreet LightsStorm Sewer
- HOA Amenities: In-Ground Sprinkler SystemSecurity Lighting0.0
- Originating MLS: northstar
- School District: Minneapolis
- County: Hennepin
- Zoning: TBD
- Fencing: Partial
- Utilities: Circuit Breakers
- Water: City Water/Connected
- Sewer: City Sewer/Connected
- Source: northstar
This listing courtesy of DRG