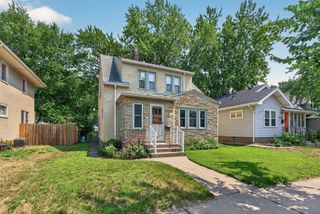
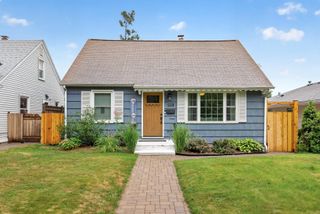
4133 5th Avenue S, Minneapolis, MN 55409
- 4 beds |
- 3 baths |
- 1,807 sqft
 Single-Family Home
  Built in 1928
  5,227sqft lot
 2 car garage
  $241/sqft
  Listed 5 days ago
Property Description
Welcome to this charming 4 bedroom, 3 bath Tudor Home in the highly sought after Bryant Neighborhood. Rich in timeless character, the home features beautiful hardwood floors, a cozy wood burning fireplace in the inviting living room, and a formal dining room ideal for entertaining. The kitchen offers granite countertops, abundant cabinetry, and a bright breakfast nook with built in bench seating. All four bedrooms are located on the upper level, along with a full and half bath, while the primary bedroom enjoys winter views of the Minneapolis skyline. The lower level provides excellent storage and potential for additional finished living space. Outside, a fully fenced backyard offers space to entertain, garden, or relax, complemented by a spacious detached two car garage. Just blocks from dining, shopping, Minnehaha Creek, Lake Harriet, parks, and trails with easy freeway access this home delivers an exceptional lifestyle in one of Minneapolis’ most desirable neighborhoods. Schedule your private showing today.
- Listing Status:
- Active
- Data Last Updated:
- August 6, 2026 at 2:17AM
- Listing Office:
- RE/MAX Results : 651-251-4800
- MLS ID:
- 7096770

- General: StoneStucco
- Parking: Detached GarageConcreteGarage Door Opener
- Roofing: Age 8 Years or LessAsphalt
- General: TwoBlock
- Road/Access: City StreetCurbsPaved StreetsSidewalksStreet Lights
- HOA Amenities: 0.0
- Originating MLS: northstar
- School District: Minneapolis
- County: Hennepin
- Zoning: 1002824140165
- Fencing: FullWood
- Utilities: Circuit Breakers100 Amp Service
- Water: City Water/Connected
- Sewer: City Sewer/Connected
- Source: northstar
This listing courtesy of RE/MAX Results
Monthly Payment
- Principal & Interest $
- Property Taxes $
- Home Insurance $
- VA Funding Fee $

 New - 22 hours ago