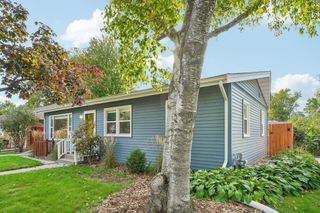
4156 11th Avenue S, Minneapolis, MN 55407
- 3 beds |
- 2 baths |
- 1,734 sqft
 Single-Family Home
 Built in 1927
 4,356sqft lot
 2 car garage
 $196/sqft
 Listed 1 day ago
Property Description
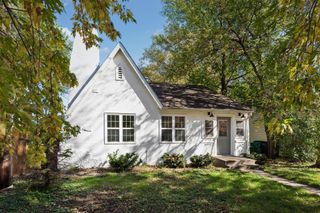
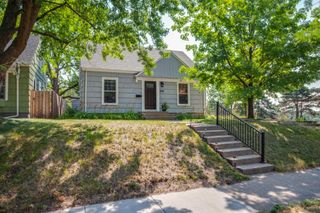
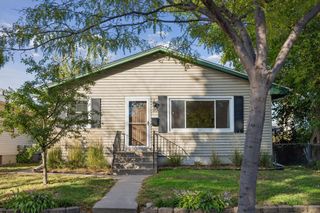
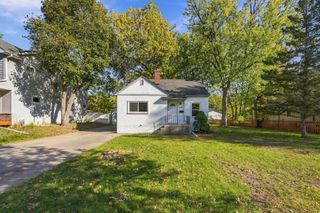
Welcome to this Bancroft bungalow, where classic Minneapolis character meets stylish finishes and smart updates. The curb appeal is inviting, with Spanish influences, including French door-style windows with wrought iron details at the front. In the sunny foyer, original wood floors and natural woodwork greet guests, while a brick fireplace creates a warm, inviting feel throughout the main level. Flow through the formal dining room to the refreshed kitchen, featuring wood floors, Corian countertops, stainless steel appliances, and richly painted cabinetry with accent lighting. Added built-ins with cubbies provide excellent storage/mud room at the back entry. Two charming main level bedrooms and a full bath with classic subway and hexagon tile complete the main floor. Upstairs, an unfinished second level offers exciting potential to create a private primary suite, home office, or bonus space tailored to your needs. The lower level adds flexibility with a spacious three-quarter bath featuring an incredible spa-like walk-in shower. The egressed area, currently used as a craft room, could also serve as a third bedroom. An additional non-conforming flex room is perfect for a playroom, exercise room, or other uses. Outside, enjoy a private, fenced backyard and a pergola draped in lush vines over a private deck, perfect for relaxing or entertaining. Two stall garage with easy corner lot access. New roof, new AC, retaining wall recently re-skimmed. All in a fantastic Bancroft location near Minneapolis lakes, parks, trails, and neighborhood amenities!
- Listing Status:
- Active
- Data Last Updated:
- October 22, 2026 at 11:18PM
- Listing Office:
- Compass : 952-283-0897
- MLS ID:
- 7155633

- General: Stucco
- Parking: Detached Garage
- General: One and One HalfBlock
- HOA Amenities: 0.0
- Originating MLS: northstar
- School District: Minneapolis
- County: Hennepin
- Zoning: 1102824240222
- Fencing: Wood
- Utilities: Circuit Breakers
- Water: City Water/Connected
- Sewer: City Sewer/Connected
- Source: northstar
This listing courtesy of Compass
Monthly Payment
- Principal & Interest $
- Property Taxes $
- Home Insurance $
- VA Funding Fee $

 New - 18 hours ago