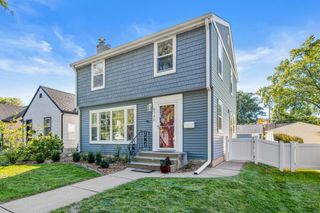
4238 Longfellow Avenue, Minneapolis, MN 55407
- 3 beds |
- 2 baths |
- 1,915 sqft
 Single-Family Home
  Built in 1923
  4,792sqft lot
 2 car garage
  $253/sqft
  Listed 3 days ago
Property Description
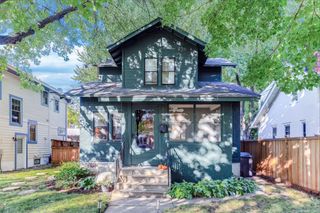
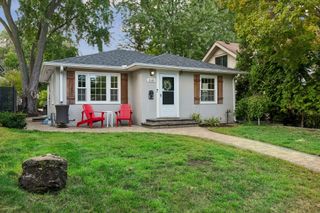
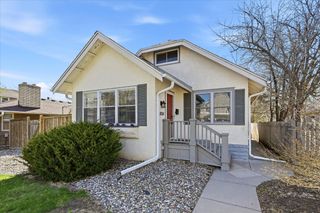
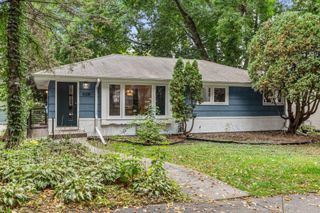
Welcome to 4238 Longfellow Avenue, where timeless charm meets thoughtful updates! Lovingly cared for, this inviting home showcases beautiful hardwood floors, rich woodwork, and classic architectural details. The light-filled living room flows through a graceful arched opening into the dining room, where a beautiful built-in buffet offers character and practical storage. The kitchen features a farmhouse sink, stainless steel appliances, a gas range, and extra counter space beneath the window for bright, convenient meal prep. Two main-floor bedrooms complement a cozy upper-level retreat with warm wood paneling, built-in storage, and space for sleeping, reading, or working from home. Downstairs, the family room with a brick fireplace offers room to gather or create an exercise area, hobby room, or playroom. A separate workshop provides space for projects and tools. Outside, enjoy perennial gardens, a brick patio, and a backyard ready for your personal touch—including wood slats along the garage for outdoor décor or a hanging herb garden. A two-car detached garage offers convenient alley access. Updates include windows installed in 2021, mini split in 2018, and a furnace replaced in 2016. A one-year Cinch Home Warranty is included for added peace of mind. Come discover a home full of character, comfort, and possibilities!
- Listing Status:
- Active
- Data Last Updated:
- October 5, 2026 at 1:17AM
- Listing Office:
- Edina Realty, Inc. : 763-559-2894
- MLS ID:
- 7153069

- General: Stucco
- Pool: None
- Parking: Attached GarageGarage Door Opener
- Roofing: AsphaltPitched
- General: One and One HalfBlock
- Road/Access: City StreetCurbsPaved StreetsSidewalks
- HOA Amenities: 0.0
- Originating MLS: northstar
- School District: Minneapolis
- County: Hennepin
- Zoning: 1202824320101
- Fencing: Chain LinkWood
- Water: City Water/Connected
- Sewer: City Sewer/Connected
- Source: northstar
This listing courtesy of Edina Realty, Inc.
Monthly Payment
- Principal & Interest $
- Property Taxes $
- Home Insurance $
- VA Funding Fee $

 New - 3 days ago